Verified listingResidentialRERA registered

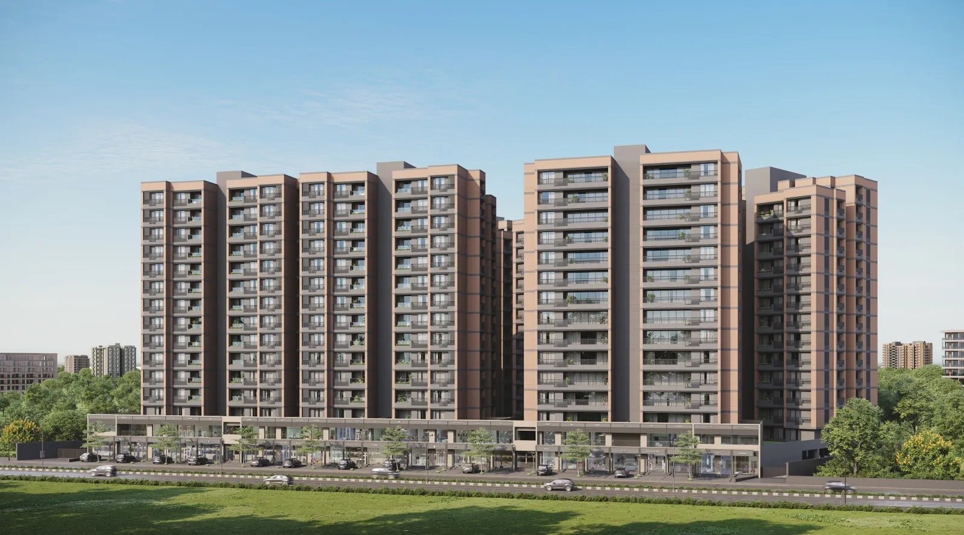
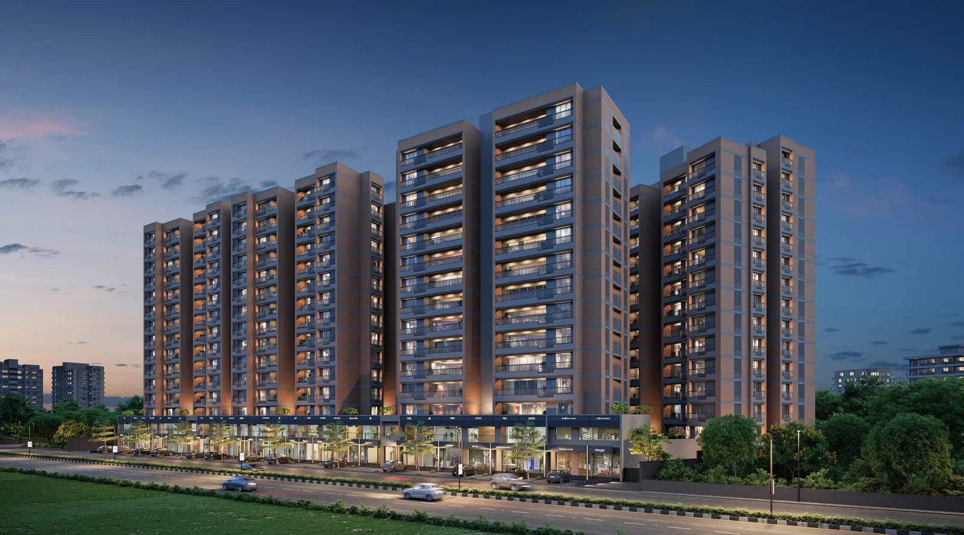
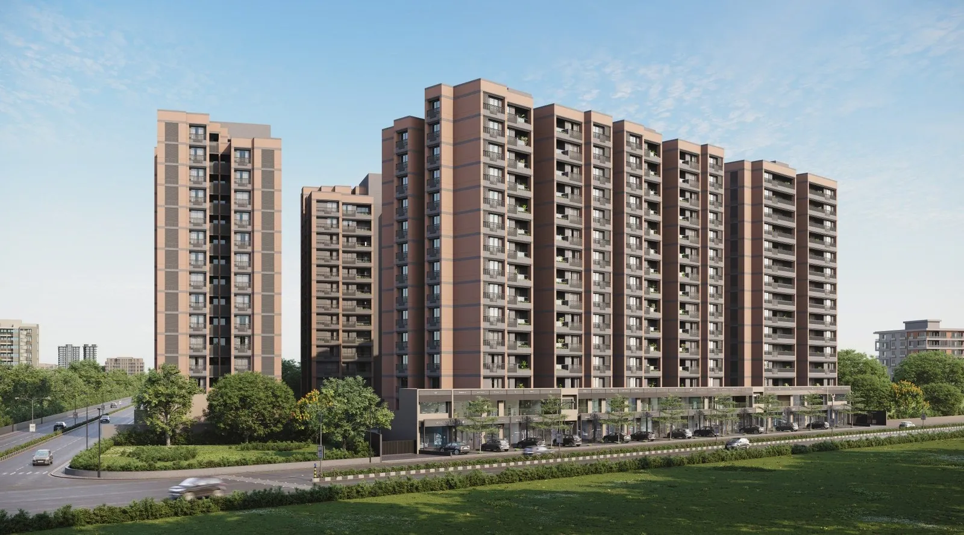
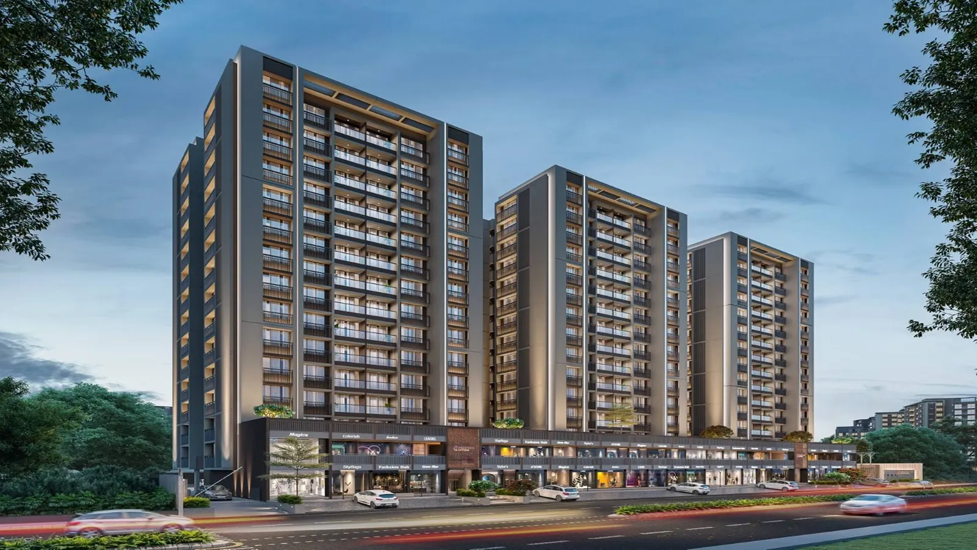
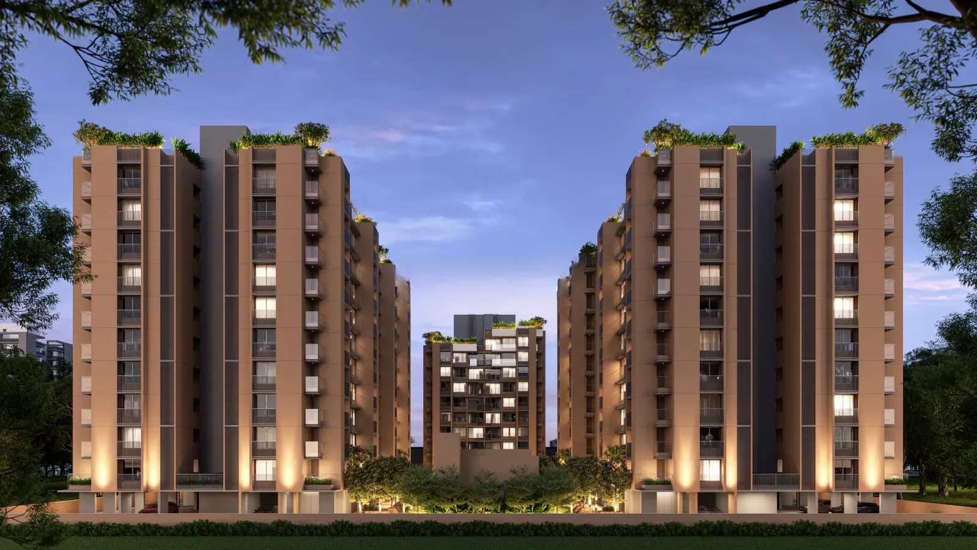
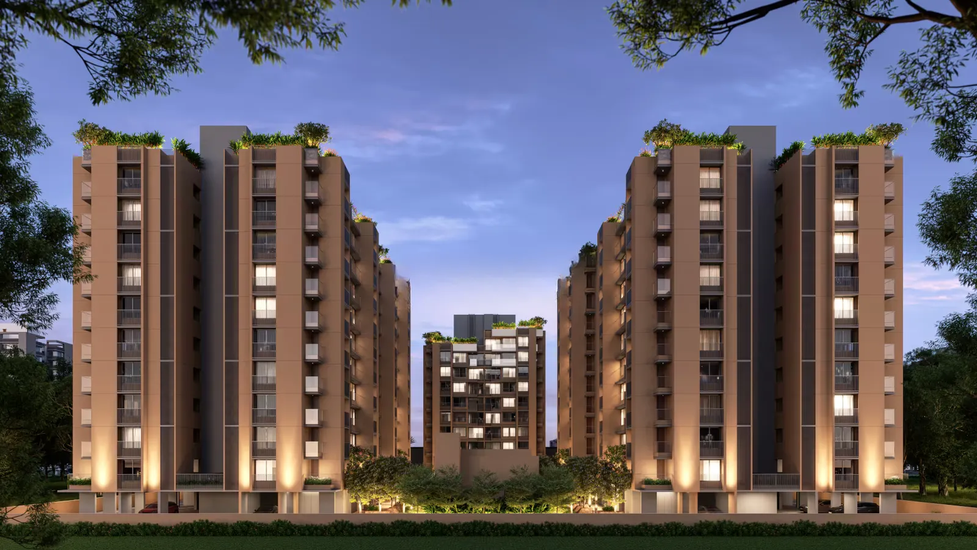
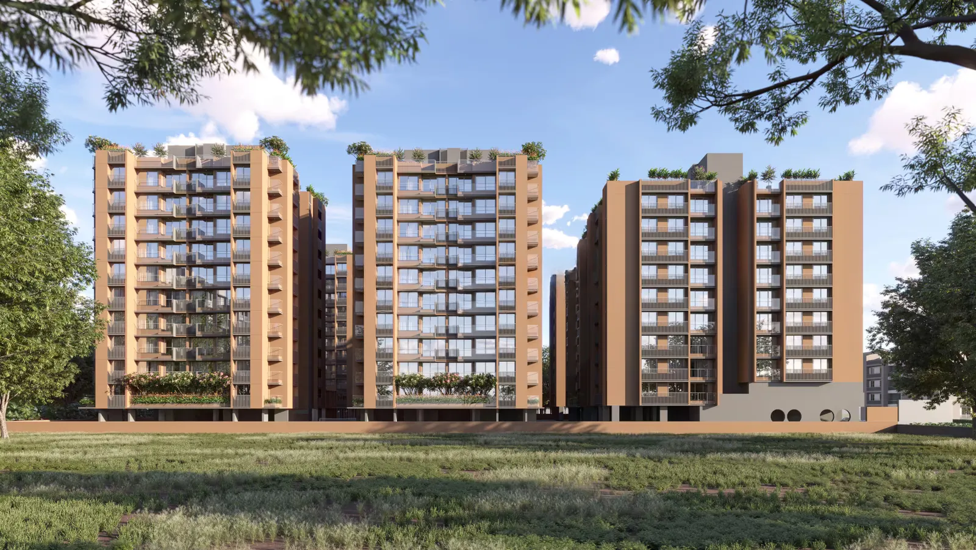
Mansi Empire

South Bopal, Ahmedabad

By Mansi Group

Indicative price₹82.00 L1,800 Sq.ft
At a glance

Overview

3 BHK Flat₹82.00 L1,800 Sq.ft
Property type
Flat
Configurations
3 BHK
Possession
Dec-2028
Project stage
Under Construction
Total area
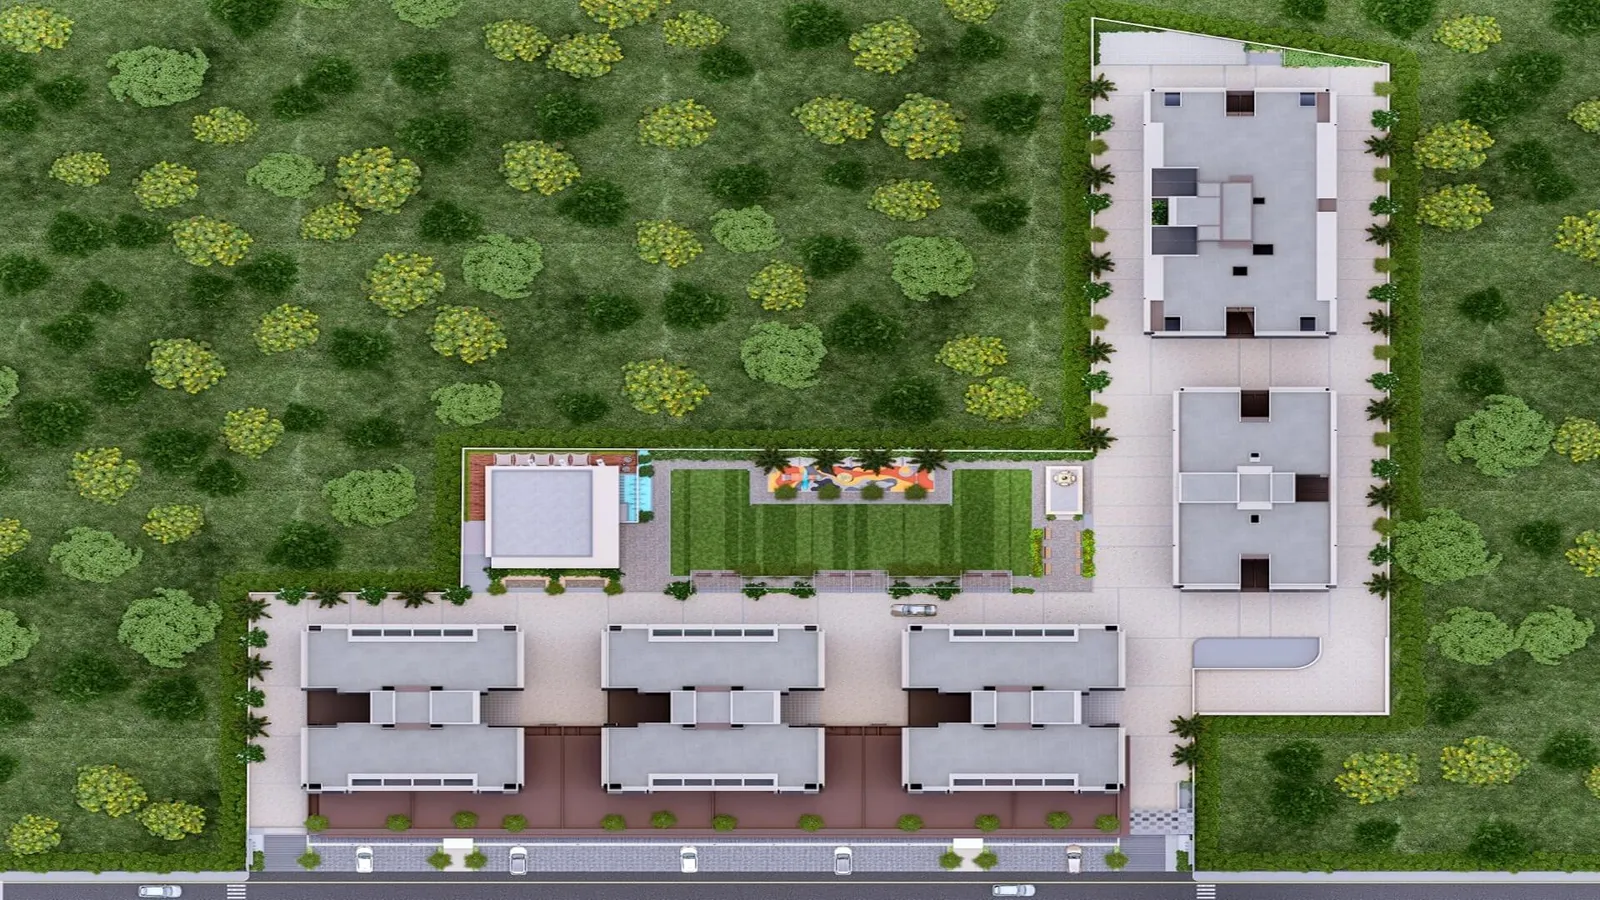
8,413 Sq.yrd
Total units
330
Launch date
May-2023
Purchase type
New Booking

About Mansi Empire

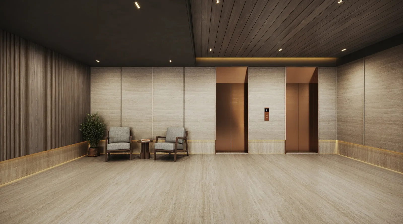
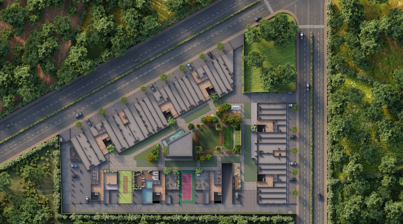
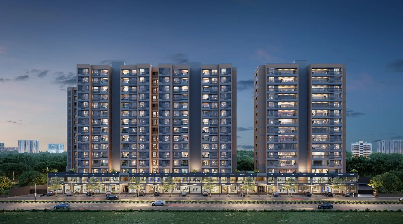
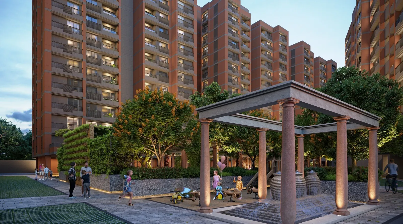
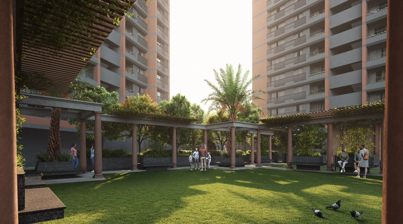
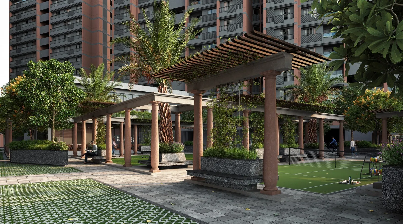
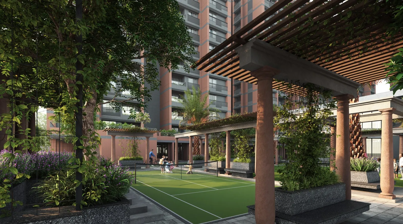
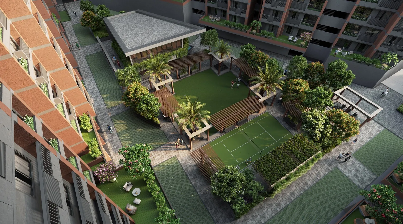
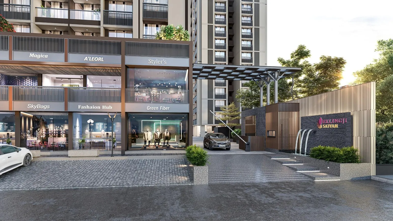
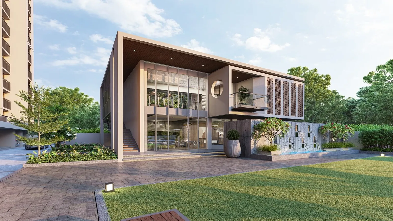
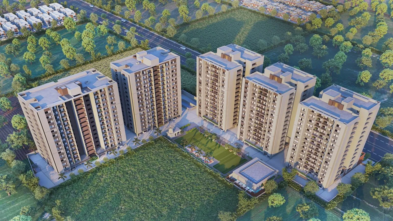
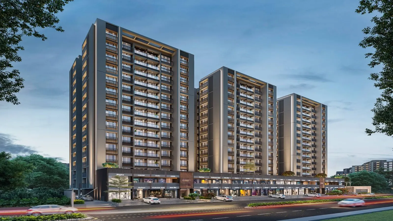
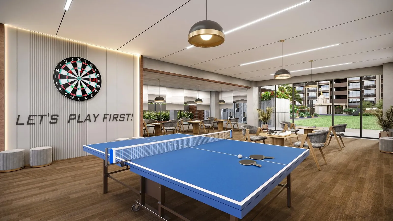
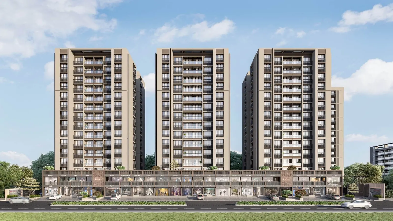
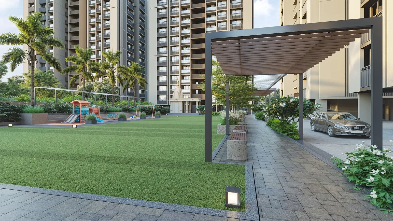
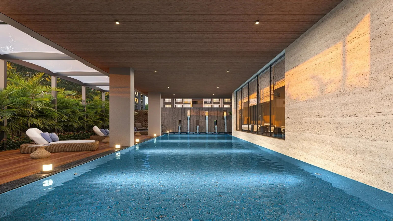
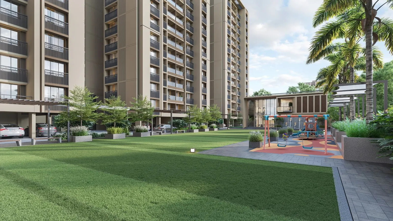
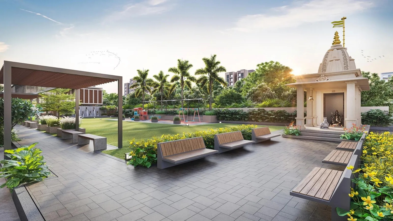
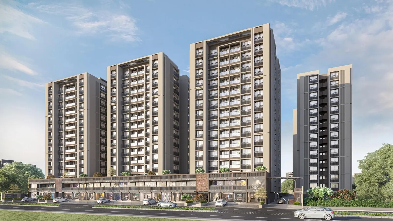
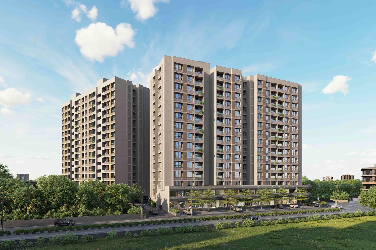
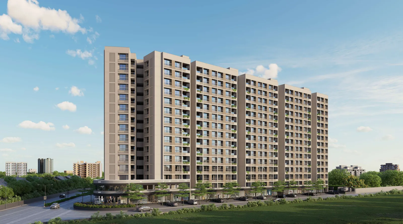
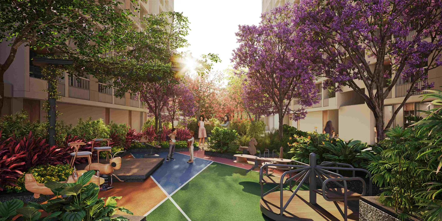
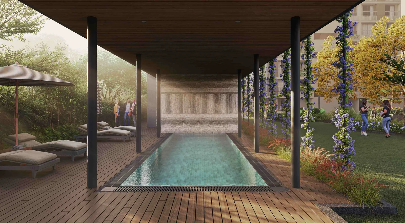
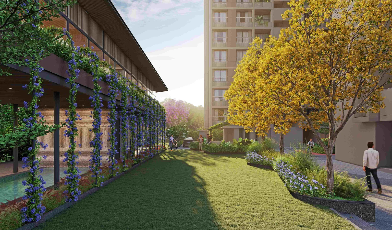
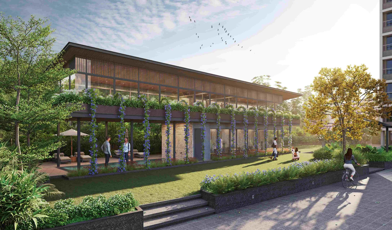
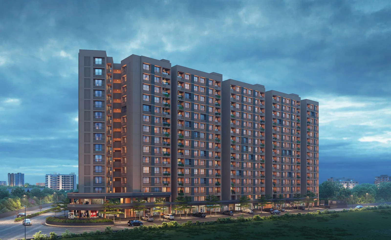
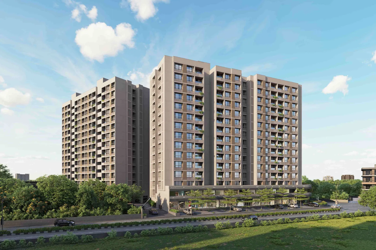
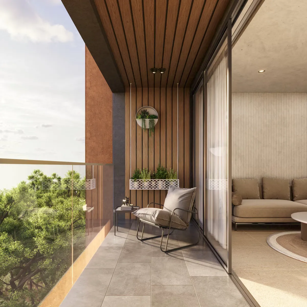
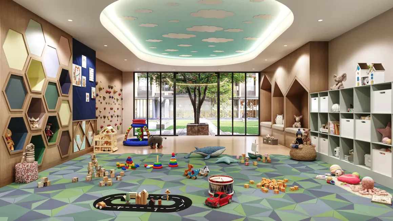
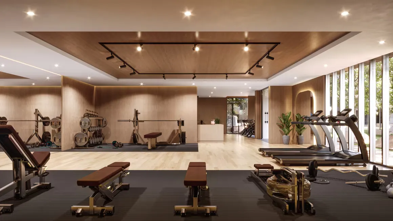
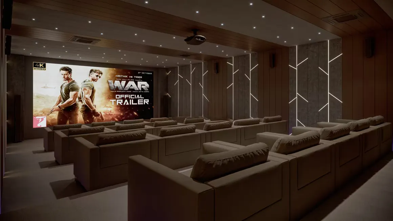
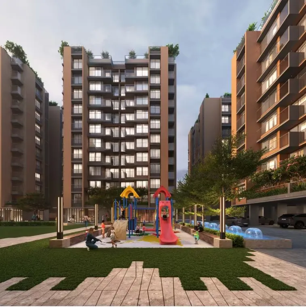
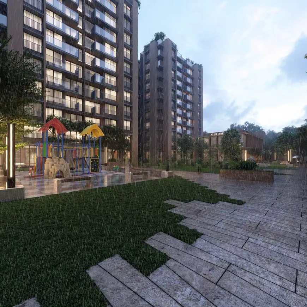
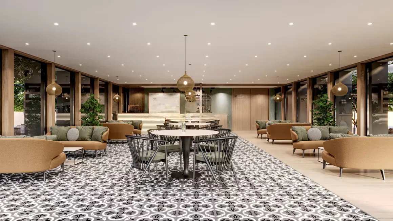
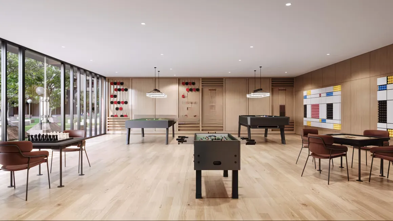
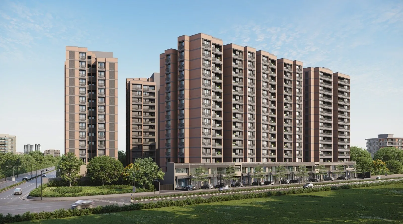
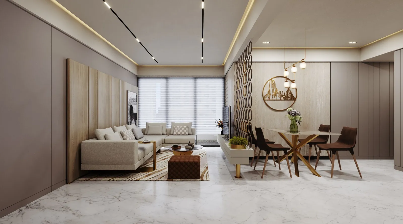
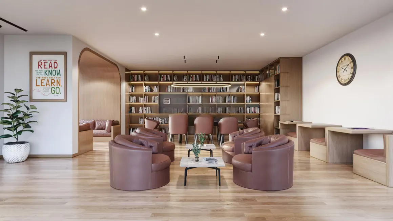
Mansi Empire is a Affordable Residential Project Located At South Bopal, Ahmedabad. This Project is Offering 2 & 3 BHK Apartment With Size 1,800 Sq.ft. This Project Have Six Tower With 330 Units. Project Offer Luxury Amenities That Suit Your Lifestyle Like Landscape Garden, Vastu Complaint, Security, CCTV, Indoor Game, Gymnasium, Intercom Facility & Many More. Suitable Nearby Connectivity Includes Mall/Market, Public Transportation, LDR International School, Krishna Shalby Multi-Speciality Hospital, Mansi Hospital – Bopal, Mansi Hospital – Bopal, Saraswati Multispecial Hospital & Trauma Center, Anant National University Etc.

RERA numberPR/GJ/AHMEDABAD/AHMEDABAD CITY/AUDA/MAA12207/310823

Layouts

Floor plans & configurations

Floor plans are gated so your request reaches an advisor who can confirm live inventory and exact pricing.
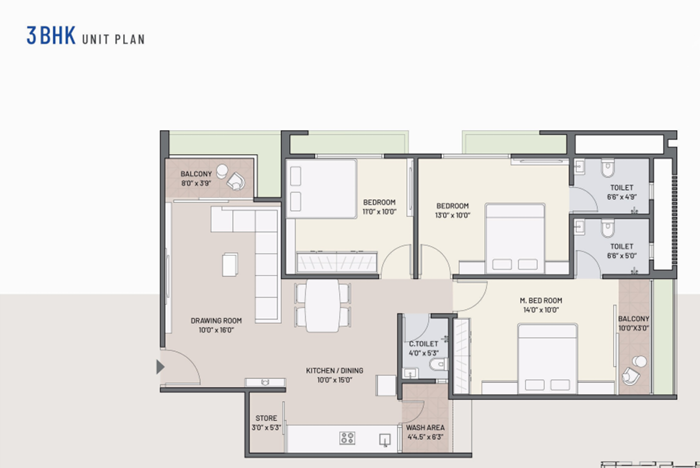
3 BHK Flat floor plan

See the complete layout

Unlock this plan with your name, phone and email.

Configuration3 BHK Flat
Area1,800 Sq.ft
Price₹82.00 L
Life within the project

Towers & amenities

TowerConfigurationUnits / floorLiftsStoreys
3 Tower A To C3 BHK  Flat42G+14
3 Tower D To F2 BHK Flat42G+14
Piped Gas
Club House
Security
Power Back Up
Indoor Games
Jogging Track
Intercom
Gymnasium
CCTV
Waste Disposal
Water Storage
Garden
Senior Citizen Sitout
The neighbourhood

Location

Mansi Empire, 45mtr ring Road, South Bopal, Extension, Ahmedabad, Gujarat 380058

Open directions
Connected living

What’s nearby
schoolLDR International School0.5 km
hospitalKrishna Shalby Multi-Speciality Hospital0.55 km
hospitalMansi Hospital - Bopal2 km
schoolApollo International School2.5 km
shoppingMall/Market3.9 km
hospitalSaraswati Multispecial Hospital & Trauma Center4 km
schoolAnant National University5.3 km
busPublic Transportation11.3 km
railwayRailway Station15.4 km
airportAirport26.3 km
Keep exploring

Similar properties nearby.

View local collection
Verified
Swastik ClairmontSwastik Clairmont view 2Swastik Clairmont view 3Swastik Clairmont view 4Swastik Clairmont view 5Swastik Clairmont view 6Swastik Clairmont view 7Swastik Clairmont view 8Swastik Clairmont view 9Swastik Clairmont view 10Swastik Clairmont view 11Swastik Clairmont view 12Swastik Clairmont view 13
1 / 13
ResidentialUnder Construction

Swastik Clairmont

Swastik Group

South Bopal, Ahmedabad

3 BHK 1,850 Sq.ft
Verified
Eklingji SatvamEklingji Satvam view 2Eklingji Satvam view 3Eklingji Satvam view 4Eklingji Satvam view 5Eklingji Satvam view 6Eklingji Satvam view 7Eklingji Satvam view 8Eklingji Satvam view 9Eklingji Satvam view 10Eklingji Satvam view 11Eklingji Satvam view 12Eklingji Satvam view 13
1 / 13
ResidentialNear By Possession

Eklingji Satvam

Eklingji Projects

South Bopal, Ahmedabad

3 BHK 1,795 Sq.ft
Verified
The Park by Resset GroupThe Park by Resset Group view 2The Park by Resset Group view 3The Park by Resset Group view 4The Park by Resset Group view 5The Park by Resset Group view 6The Park by Resset Group view 7The Park by Resset Group view 8
1 / 8
ResidentialUnder Construction

The Park by Resset Group

Resset Group

South Bopal, Ahmedabad

2 BHK, 3 BHK 1,290 - 1,370 Sq.ft
Verified
Praharsh SerenaPraharsh Serena view 2Praharsh Serena view 3Praharsh Serena view 4Praharsh Serena view 5Praharsh Serena view 6Praharsh Serena view 7Praharsh Serena view 8Praharsh Serena view 9Praharsh Serena view 10Praharsh Serena view 11Praharsh Serena view 12
1 / 12
ResidentialUnder Construction

Praharsh Serena

Praharsh Group

South Bopal, Ahmedabad

3 BHK 1,790 Sq.ft