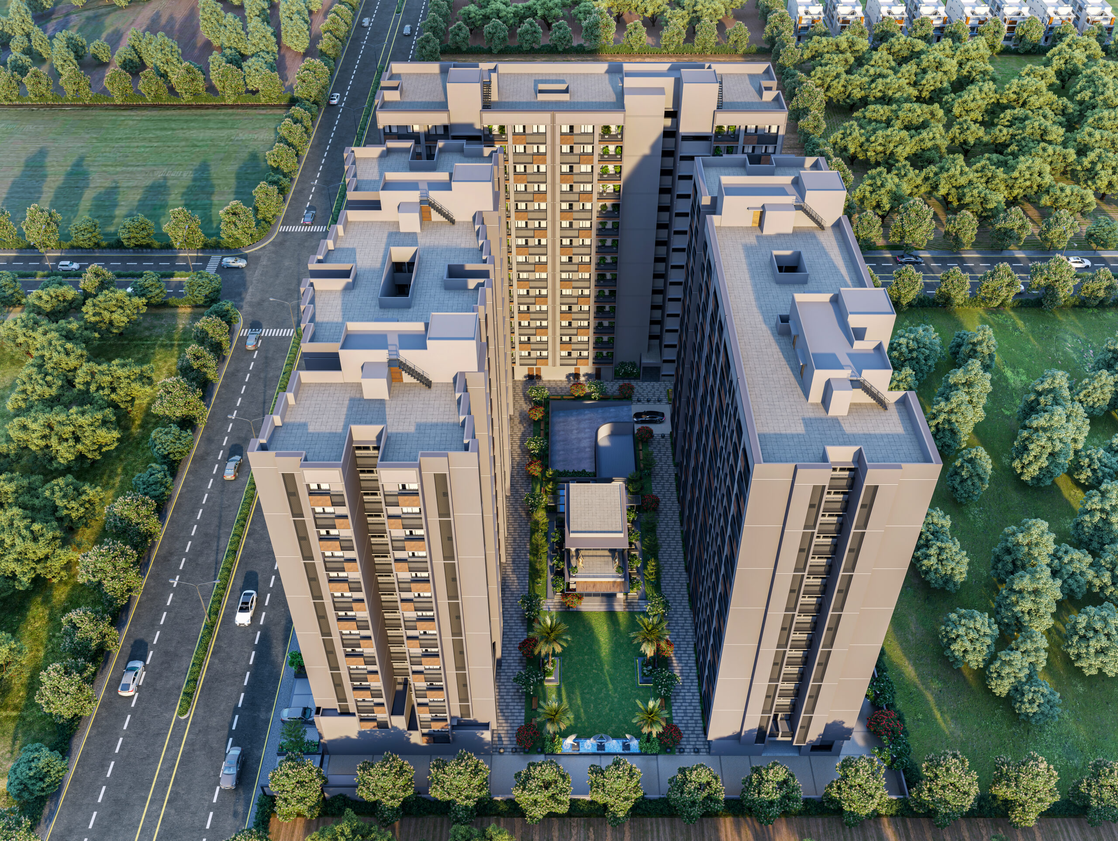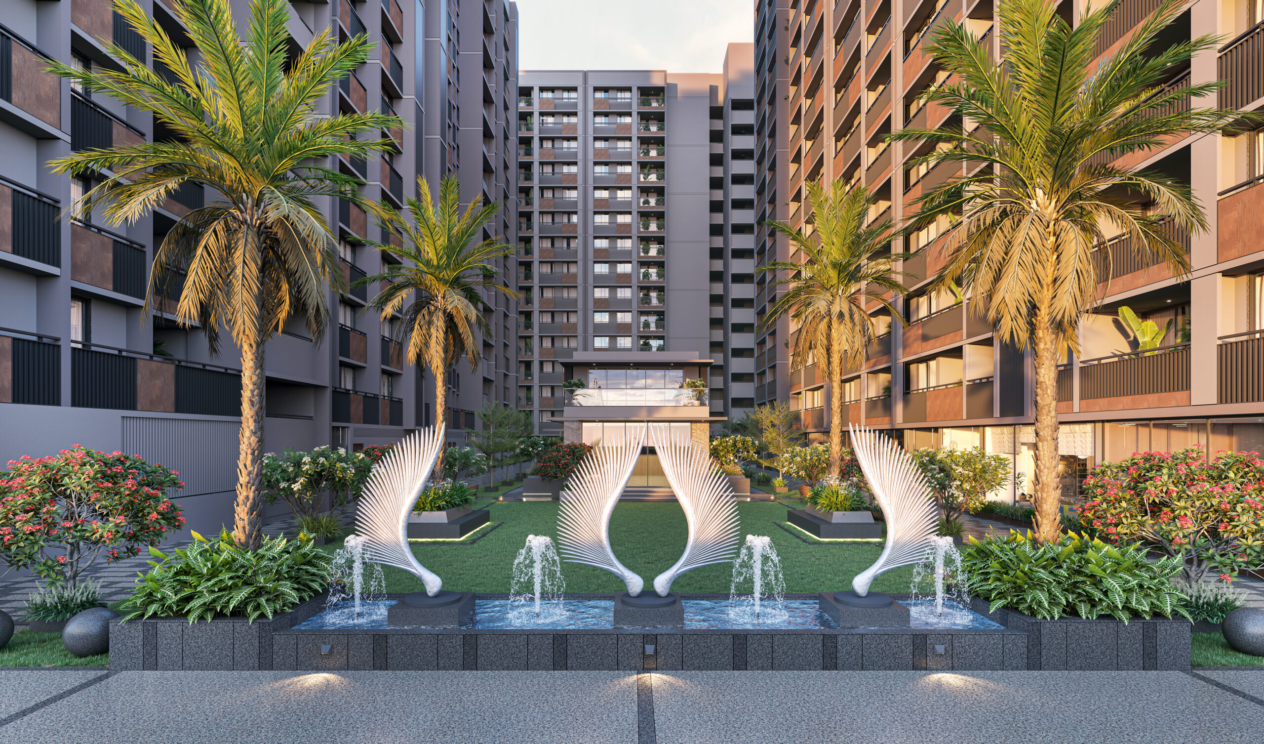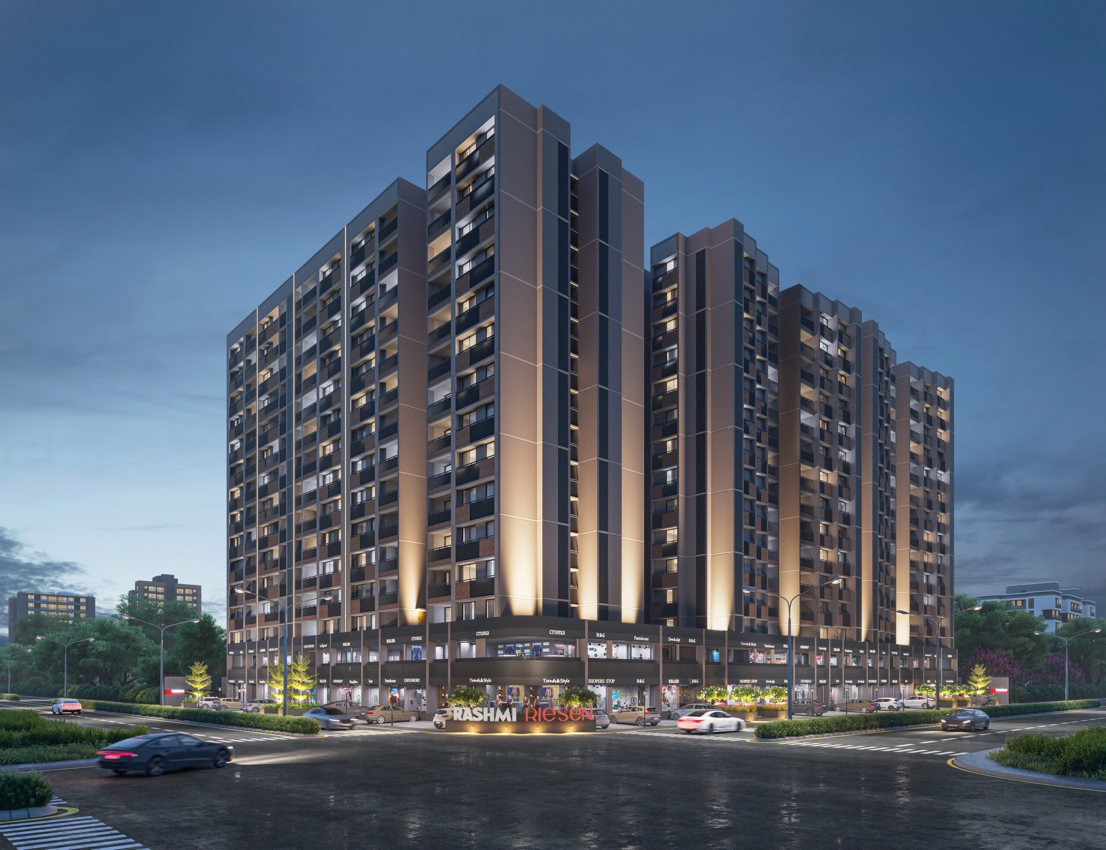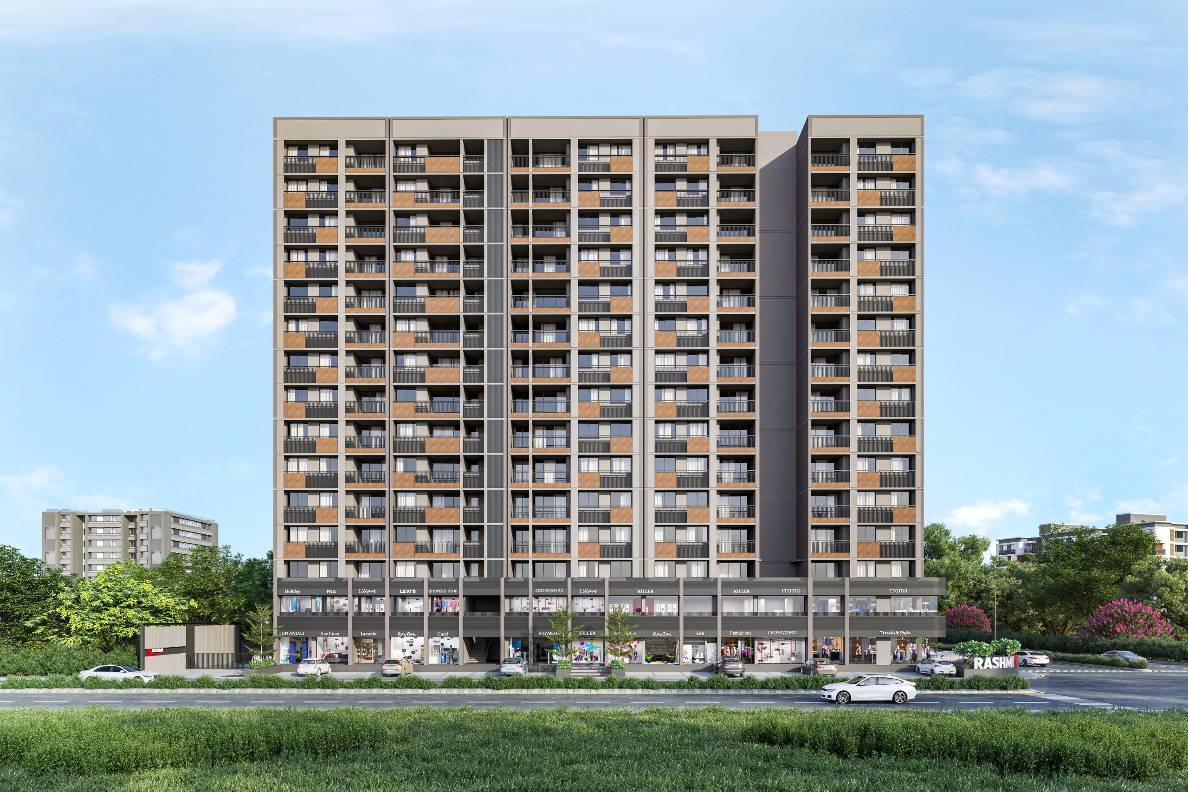
Drag the image or use the arrows to explore every view.
Swati Parkside
Shela, Ahmedabad
By Swati Procon
Overview
- Property type
- Flat
- Configurations
- 3 BHK, 4 BHK
- Possession
- Jun-2025
- Project stage
- Ready To Move
- Total area
- 20,632 Sq.yrd
- Total units
- 385
- Launch date
- May-2020
- Purchase type
- New Booking
About Swati Parkside
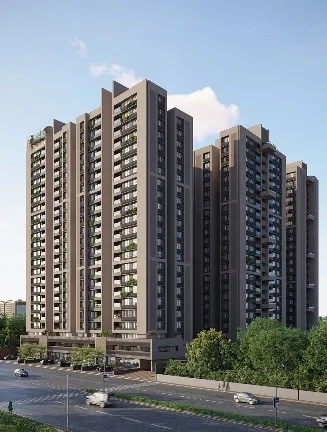
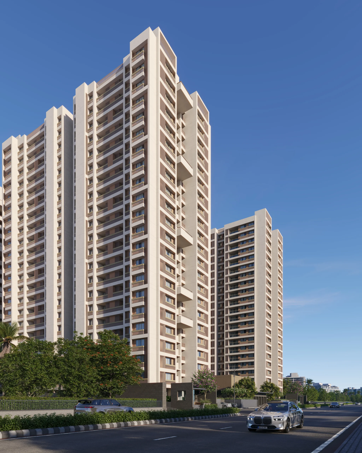
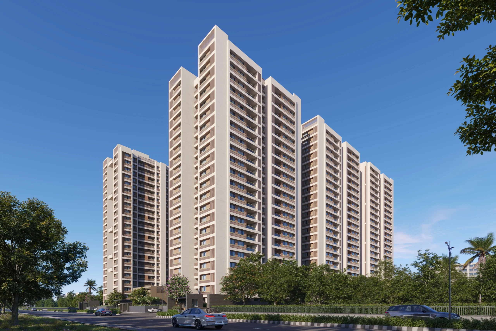
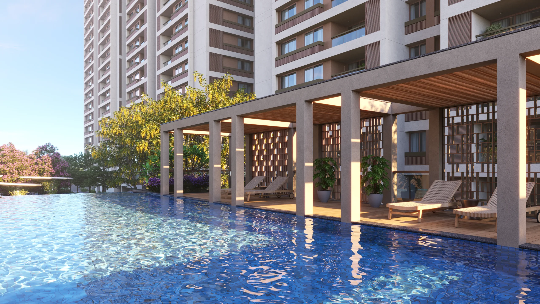
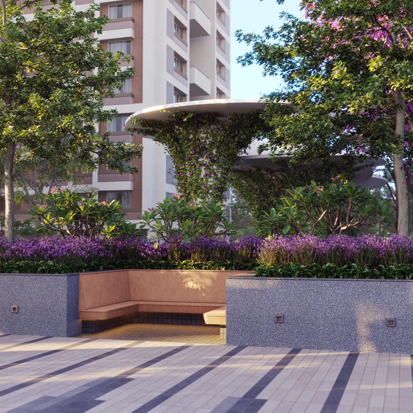
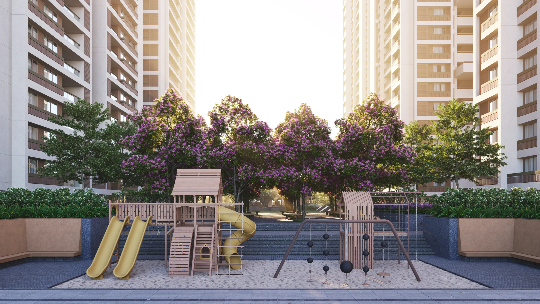
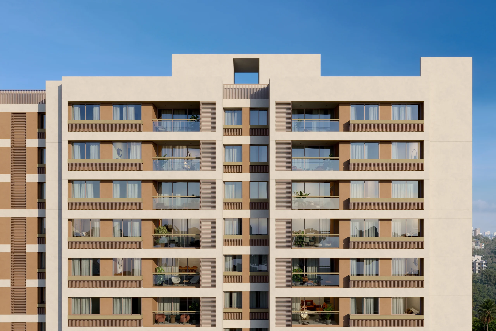
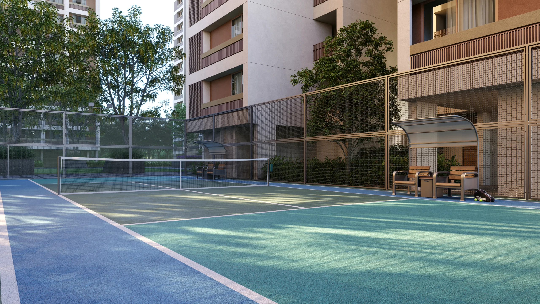
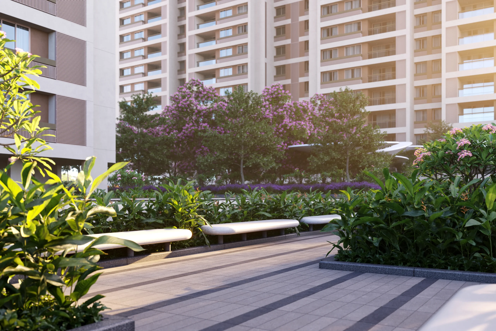
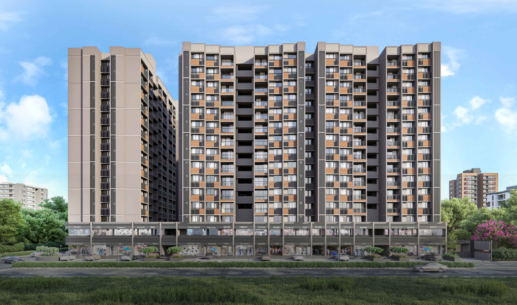
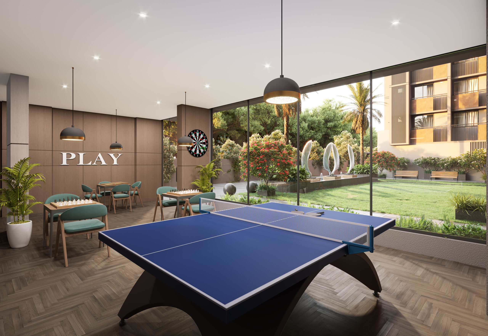
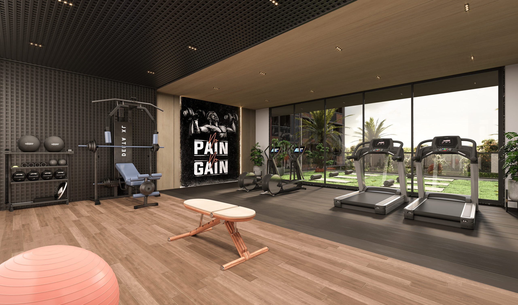
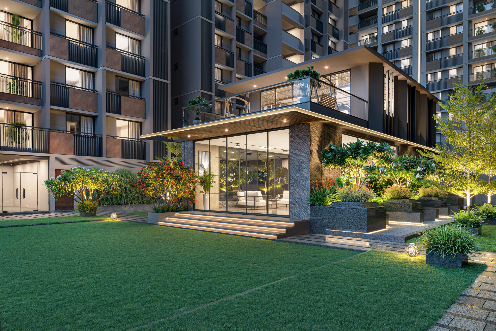
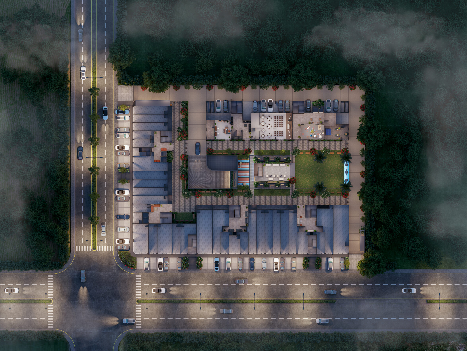
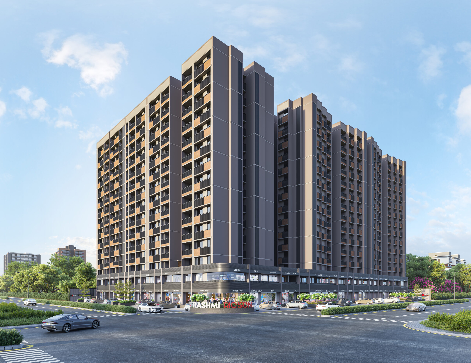
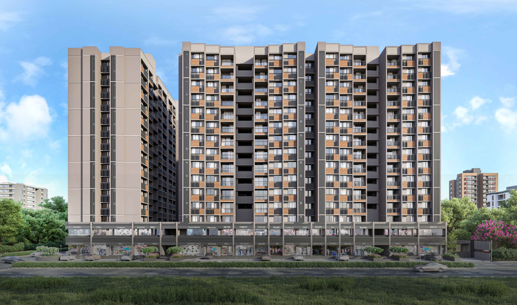
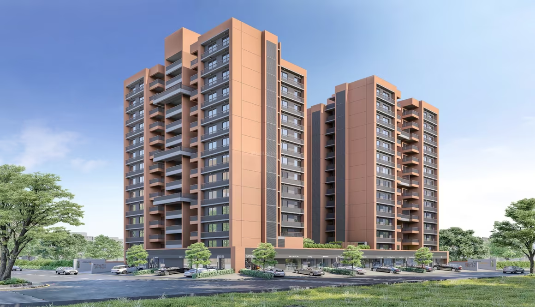
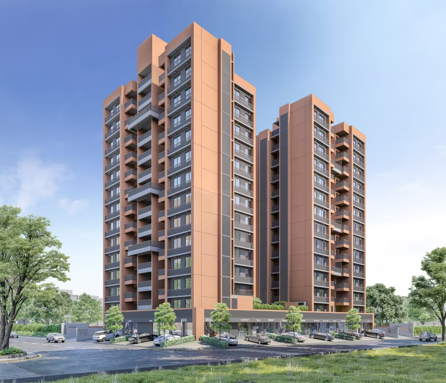
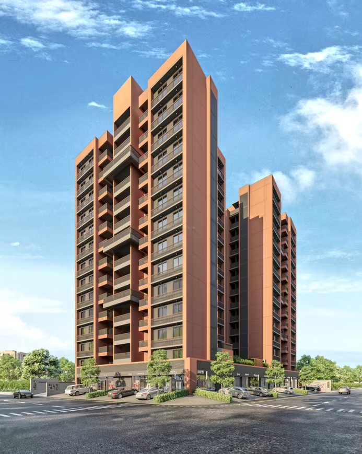
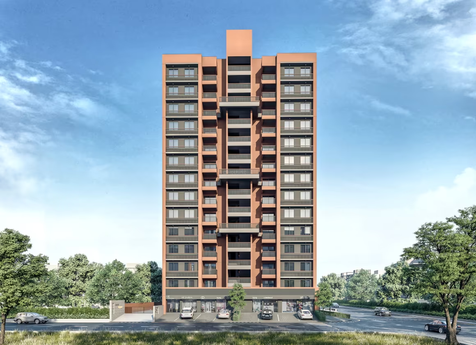
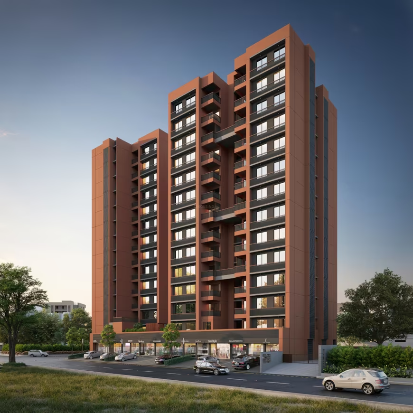
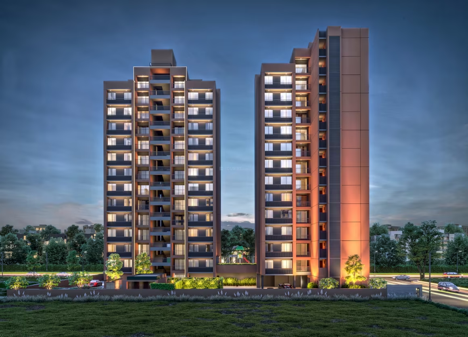
Swati Parkside Is a Premium Residential Apartment Project Located At Shela, Ahmedabad. This Project Is Offering 3 & 4 BHK Apartments With Size 2,041 Sq.ft And 3,151 Sq.ft. This Project Has Eight Tower With Limited 385 Units. Project Offer Luxury Amenities Like Landscape Garden, Vaastu Compliant, Swimming Pool, CCTV, Gymnasium, CCTV, Seniour Citizen Sitout, Club House, Intercom Facility, Library & Many More. Providing Nearby Landmark Include Shanti Asiatic School, LDR International School, Saanidhya Hospital, Mall/Market, Saraswati Multispeciality Hospital, Apollo International School, Krishna Shalby Multi-Specialty Hospital, Public Transport Options, Railway Station, Airport Etc.
RERA numberPR/GJ/AHMEDABAD/AHMEDABAD CITY/AUDA/RAA06978/A2R/310523
Floor plans & configurations
Floor plans are gated so your request reaches an advisor who can confirm live inventory and exact pricing.
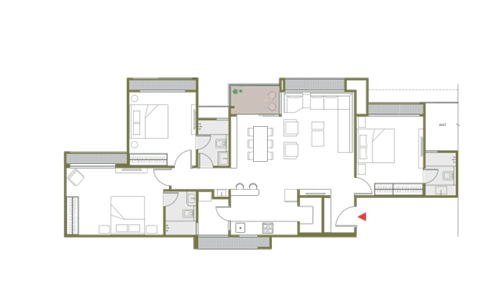
See the complete layout
Unlock this plan with your name, phone and email.
Towers & amenities
Location
Swati Parkside, Applewoods Township, Ahmedabad, Sarkhej-Okaf, Gujarat 380057
Open directions