Verified listingResidentialRERA registered

3rd Eye Nirvana

Satellite, Ahmedabad

By Calica Group

Indicative price₹1.69 Cr - ₹3.80 Cr2,420 Sq.ft
At a glance

Overview

3 BHK Flat₹1.69 Cr2,420 Sq.ft
4 BHK Flat₹2.20 Cr3,141 Sq.ft
4 BHK Penthouse₹2.65 Cr3,536 Sq.ft
5 BHK Penthouse₹3.80 Cr5,062 Sq.ft
Property type
Penthouse, Flat
Configurations
3 BHK, 4 BHK, 5 BHK
Possession
Dec-2031
Project stage
New Launch
Total area
4,229 Sq.yrd
Total units
64
Launch date
Jul-2025
Purchase type
New Booking

About 3rd Eye Nirvana

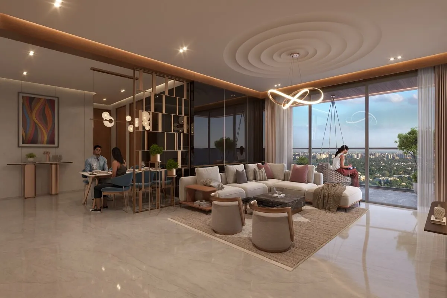
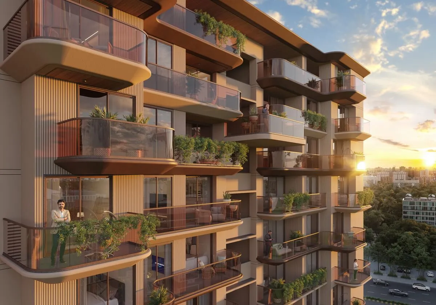
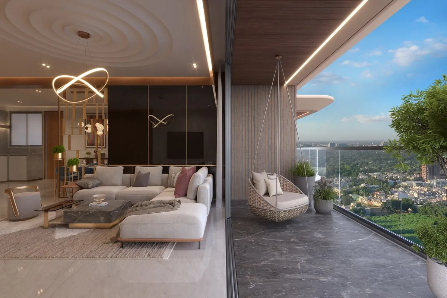
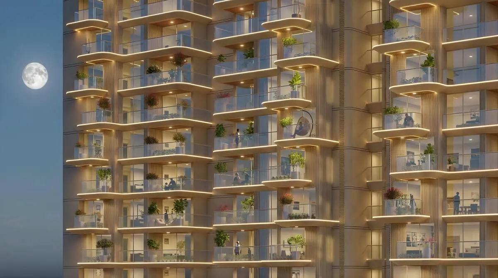
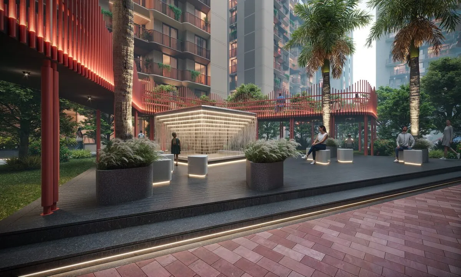
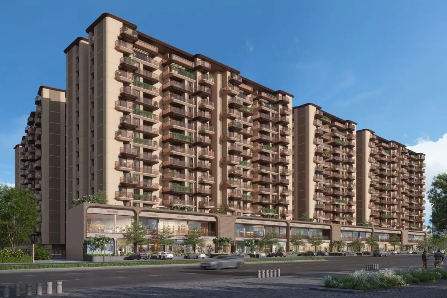
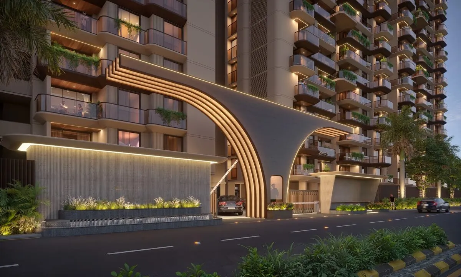
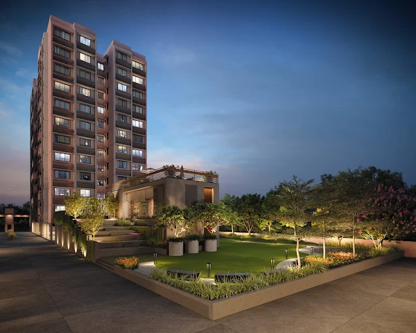
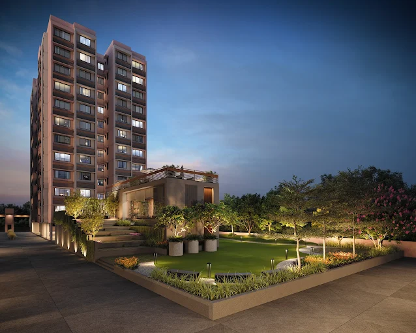
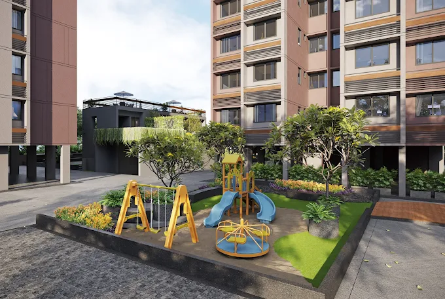
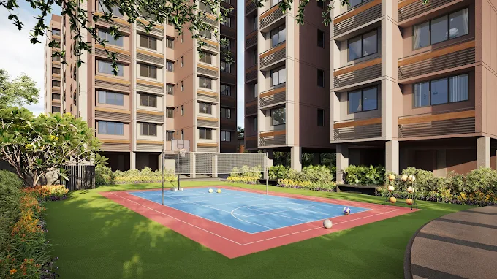
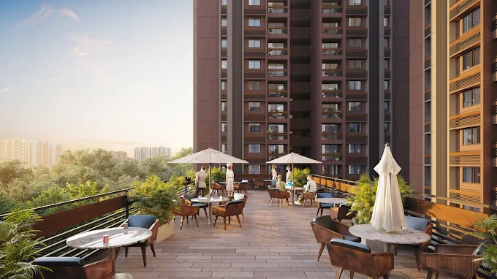
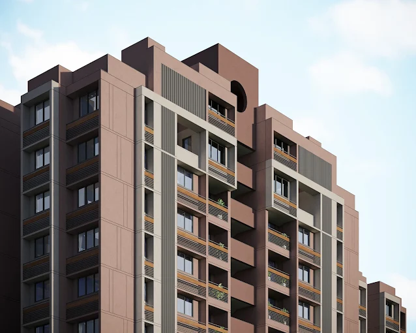
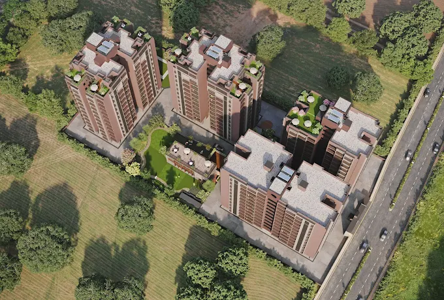
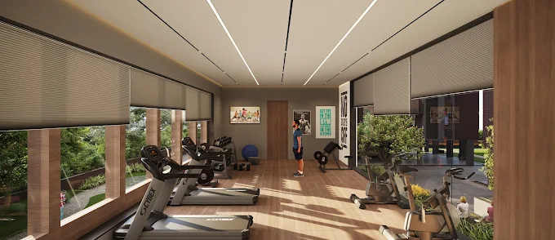
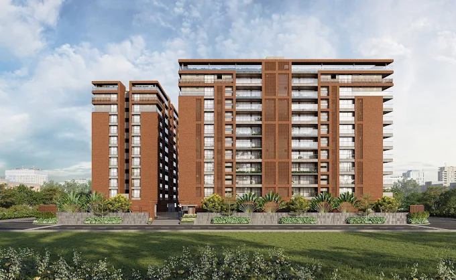
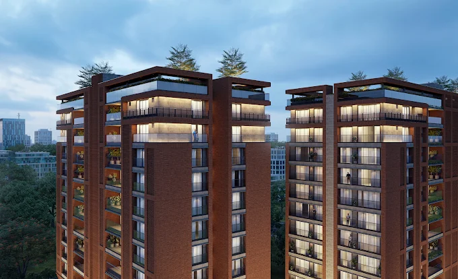
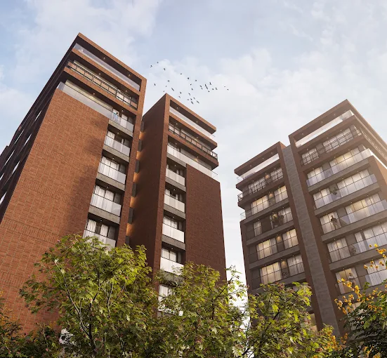
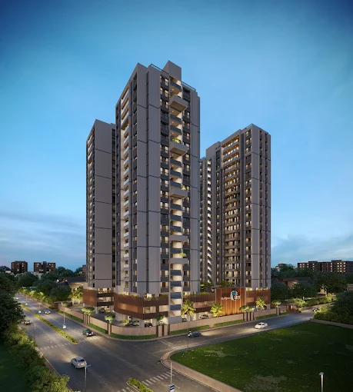
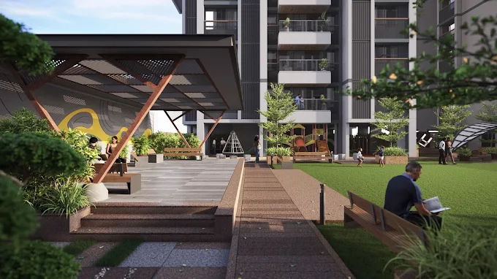
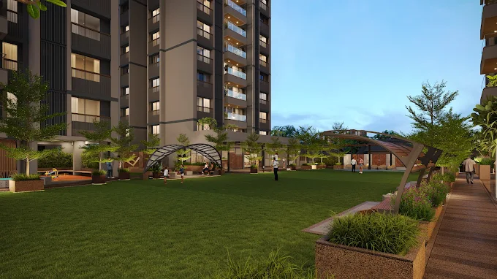
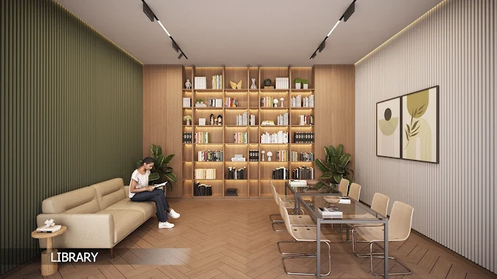
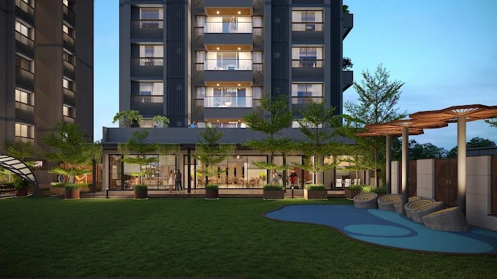
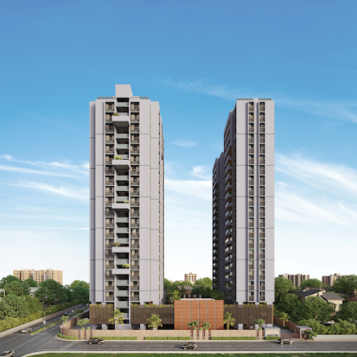
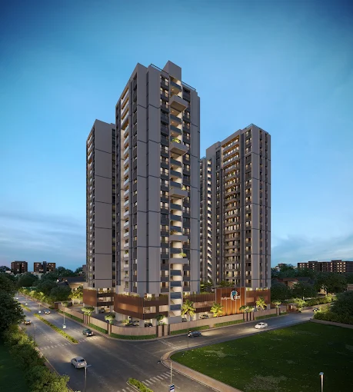
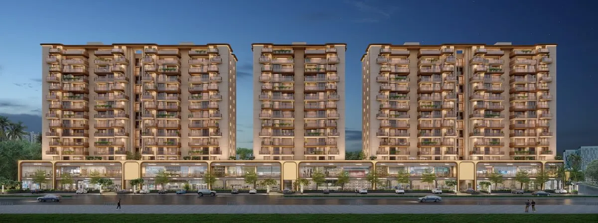
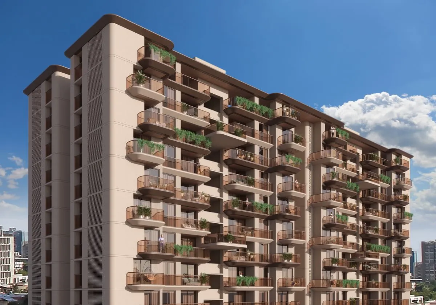
3rd Eye Nirvana is a Specious Luxurious Residential Project Located At Satellite, Ahmedabad. This Project is Offering 3 & 4 BHK Apartment And 4 & 5 BHK Penthouse With Size 2,420 Sq.ft To 5,062 Sq.ft. This Project Have Two Tower With Limited 64 Units. Project Offer Luxury Amenities That Suit Your Lifestyle Like Landscape Garden, Vastu Complaint, Security, CCTV, Indoor Game, Gymnasium, Multipurpose Court & Many More. Providing Nearby Connectivity Includes Mall/Market, Public Transportation, Udgam School, Satellite School for Children, Shanti Multispeciality Hospital, Sangini Hospital, Ahmedabad Heart Hospital Etc.

RERA numberPR/GJ/AHMEDABAD/AHMEDABAD CITY/Ahmedabad Municipal Corporation/RAA16348/190126/311229

Layouts

Floor plans & configurations

Floor plans are gated so your request reaches an advisor who can confirm live inventory and exact pricing.
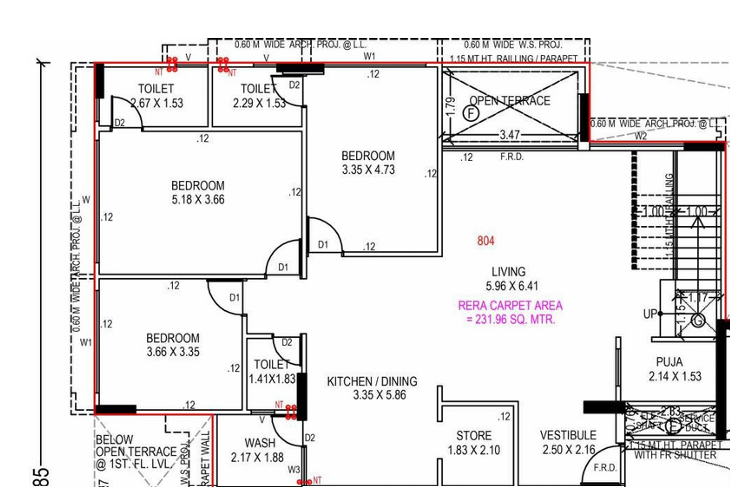
3 BHK Flat floor plan

See the complete layout

Unlock this plan with your name, phone and email.

Configuration3 BHK Flat
Area2,420 Sq.ft
Price₹1.69 Cr
Life within the project

Towers & amenities

TowerConfigurationUnits / floorLiftsStoreys
1 Tower B3 BHK, 4 BHK Flat & Penthouse42G+9
1 Tower A4 BHK, 5 BHK Flat & penthouse42G+9
Security
Indoor Games
Gymnasium
CCTV
Vaastu Compliant
Garden
Children Play Area
Multipurpose Court
Senior Citizen Sitout
Toddler Play Area
The neighbourhood

Location

Meethimani Marg, Indus Park, Satellite, Ahmedabad, Gujarat 380015

Open directions
Connected living

What’s nearby

schoolUdgam School0.55 km
schoolEuro Kids Preschool0.8 km
shoppingMall/Market0.85 km
hospitalShanti Multispeciality Hospital1.3 km
busPublic Transportation1.8 km
hospitalSangini Hospital1.8 km
hospitalAhmedabad Heart Hospital1.9 km
railwayRailway Station9.9 km
airportAirport15.2 km
Keep exploring

Similar properties nearby.

View local collection
Verified
Swagat ParishramSwagat Parishram view 2Swagat Parishram view 3Swagat Parishram view 4Swagat Parishram view 5Swagat Parishram view 6Swagat Parishram view 7Swagat Parishram view 8Swagat Parishram view 9Swagat Parishram view 10Swagat Parishram view 11Swagat Parishram view 12Swagat Parishram view 13
1 / 13
ResidentialNew Launch

Swagat Parishram

Swagat Group

Satellite, Ahmedabad

3 BHK, 4 BHK 232 - 245 Sq.yrd
Verified
Vivekanand AriseVivekanand Arise view 2Vivekanand Arise view 3Vivekanand Arise view 4Vivekanand Arise view 5Vivekanand Arise view 6Vivekanand Arise view 7Vivekanand Arise view 8
1 / 8
ResidentialNear By Possession

Vivekanand Arise

Aris Group

Satellite, Ahmedabad

3 BHK, 4 BHK 1,700 - 1,900 Sq.ft
Verified
Trinay AnaghTrinay Anagh view 2Trinay Anagh view 3Trinay Anagh view 4Trinay Anagh view 5
1 / 5
ResidentialUnder Construction

Trinay Anagh

Trinary Buildspace LLP

Satellite, Ahmedabad

3 BHK, 4 BHK 2,763 Sq.ft
Verified
Shaligram SkyShaligram Sky view 2Shaligram Sky view 3Shaligram Sky view 4Shaligram Sky view 5Shaligram Sky view 6Shaligram Sky view 7
1 / 7
ResidentialUnder Construction

Shaligram Sky

Shaligram Group

Satellite, Ahmedabad

4 BHK 3,695 - 4,790 Sq.ft