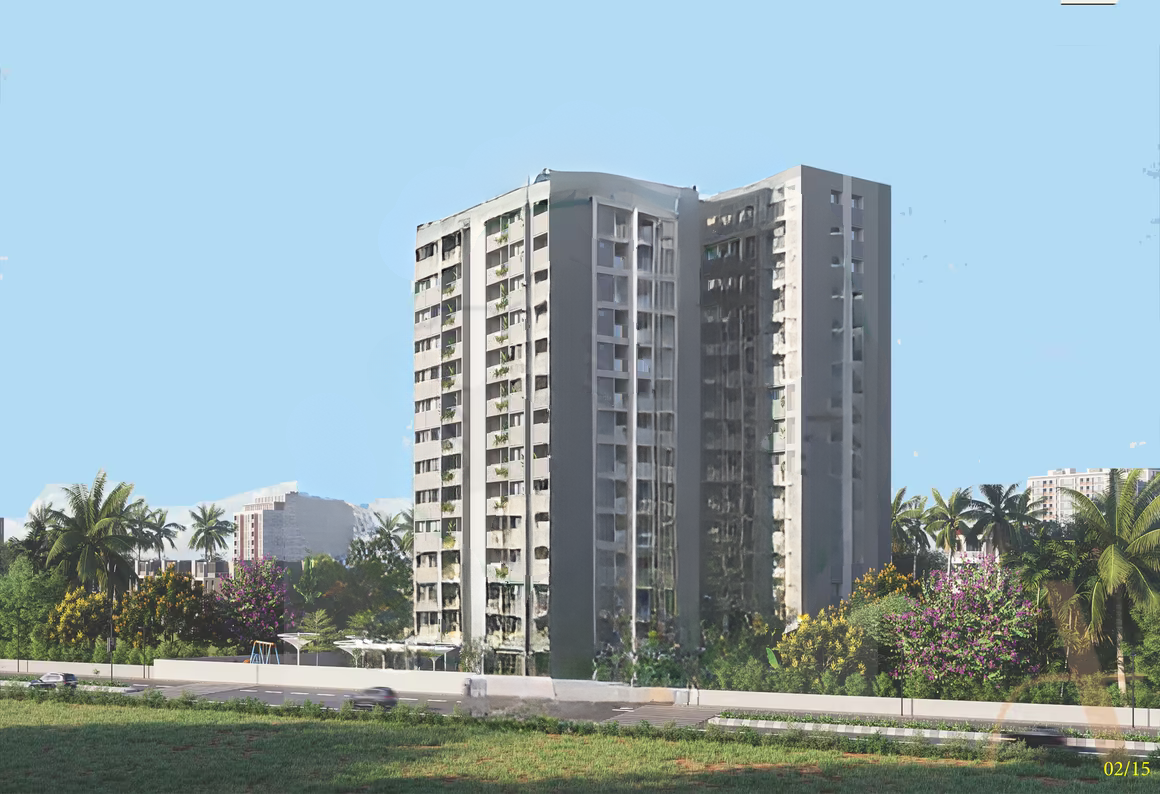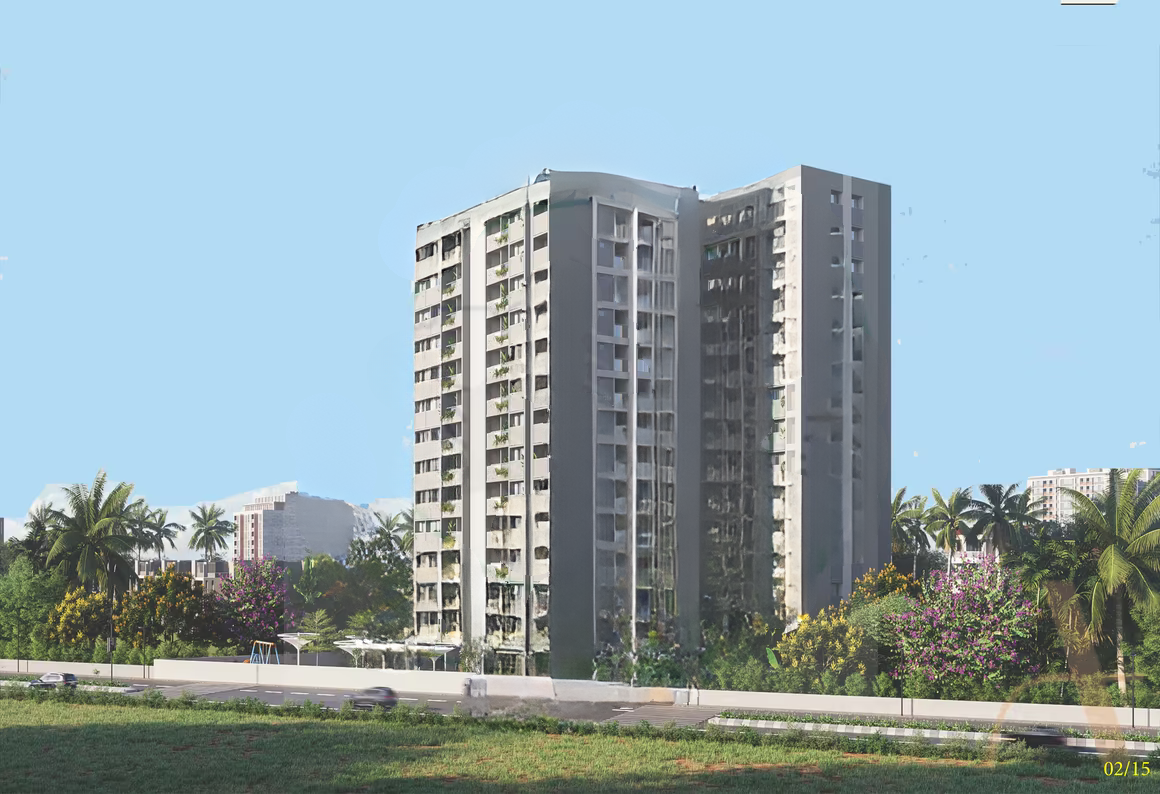
Drag the image or use the arrows to explore every view.
Shivalik Sharda Harmony
Panjrapole, Ahmedabad
By Shivalik Group
Overview
- Property type
- Penthouse, Flat
- Configurations
- 3 BHK, 4 BHK
- Possession
- May-2024
- Project stage
- Ready To Move
- Total area
- 9,776 Sq.yrd
- Total units
- 279
- Launch date
- Mar-2020
- Purchase type
- New Booking
About Shivalik Sharda Harmony
Shivalik Sharda Harmony is a Premium Residential Apartment Project at Panjrapole, Ahmedabad. This Project is Offering 3 & 4 BHK Flat with Size 1,980 – 3,396 Sq.ft. This Project has Six Tower with Limited 279 Units. Project offer Luxurious Amenities that suit your lifestyle like Landscape Garden, Vastu Complaint, Visitor Parking, Security, Club house, CCTV, Indoor Games, Gymnasium, Intercom Facility & Many More. Providing Nearby Connectivity includes Mall/Market, Public Transportation, Navkar Public School, Karnavati Public School, V Care Hospital, Apollo Hospital Etc.
RERA numberPR/GJ/AHMEDABAD/AHMEDABAD CITY/AUDA/CAA07151/A1M/240321
Floor plans & configurations
Floor plans are gated so your request reaches an advisor who can confirm live inventory and exact pricing.
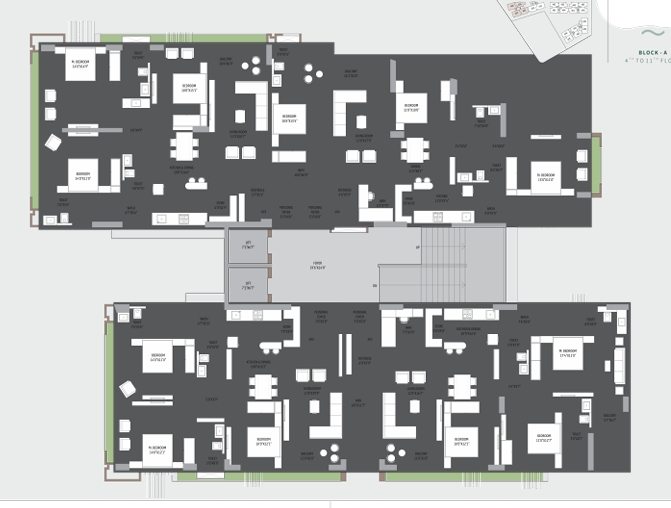
See the complete layout
Unlock this plan with your name, phone and email.
Towers & amenities
Location
Panjarapole Cross Roads, University Area, IIM Rd, Ambawadi, Ahmedabad, Gujarat 380015
Open directions