Verified listingResidentialRERA registered

Ratnaakar Artesia

Iskon Ambli, Ahmedabad

By Ratnaakar Group

Indicative pricePrice on request5,400 Sq.ft
At a glance

Overview

4 BHK Flat₹5.40 Cr5,400 Sq.ft
4 BHK PenthouseSold Out9,600 Sq.ft
5 BHK Flat₹6.90 Cr6,900 Sq.ft
5 BHK PenthouseSold Out12,255 Sq.ft
4 BHK PenthouseSold Out9,600 Sq.ft
Property type
Penthouse, Flat
Configurations
4 BHK, 5 BHK
Possession
Mar-2029
Project stage
Under Construction
Total area
9,985 Sq.yrd
Total units
148
Launch date
Apr-2023
Purchase type
New Booking

About Ratnaakar Artesia

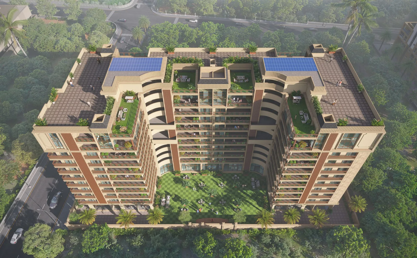
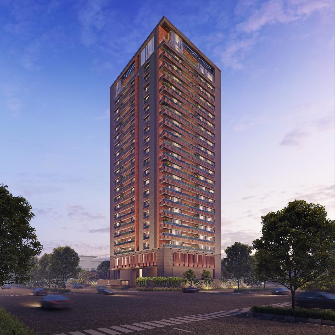
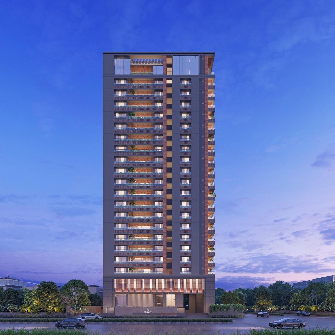
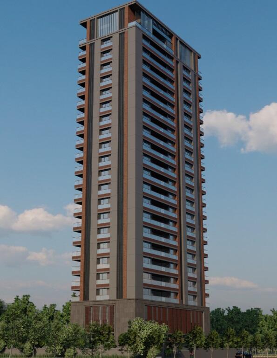
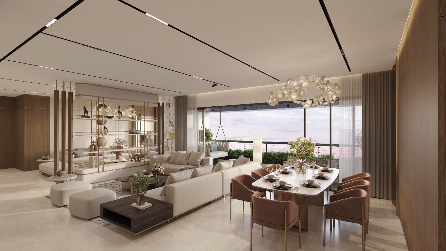
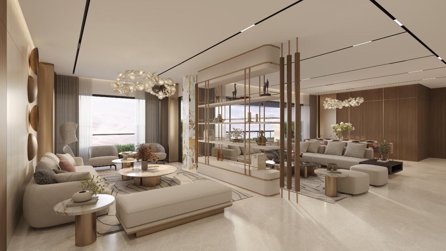
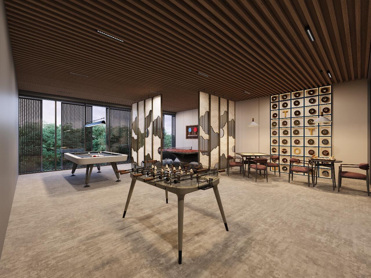
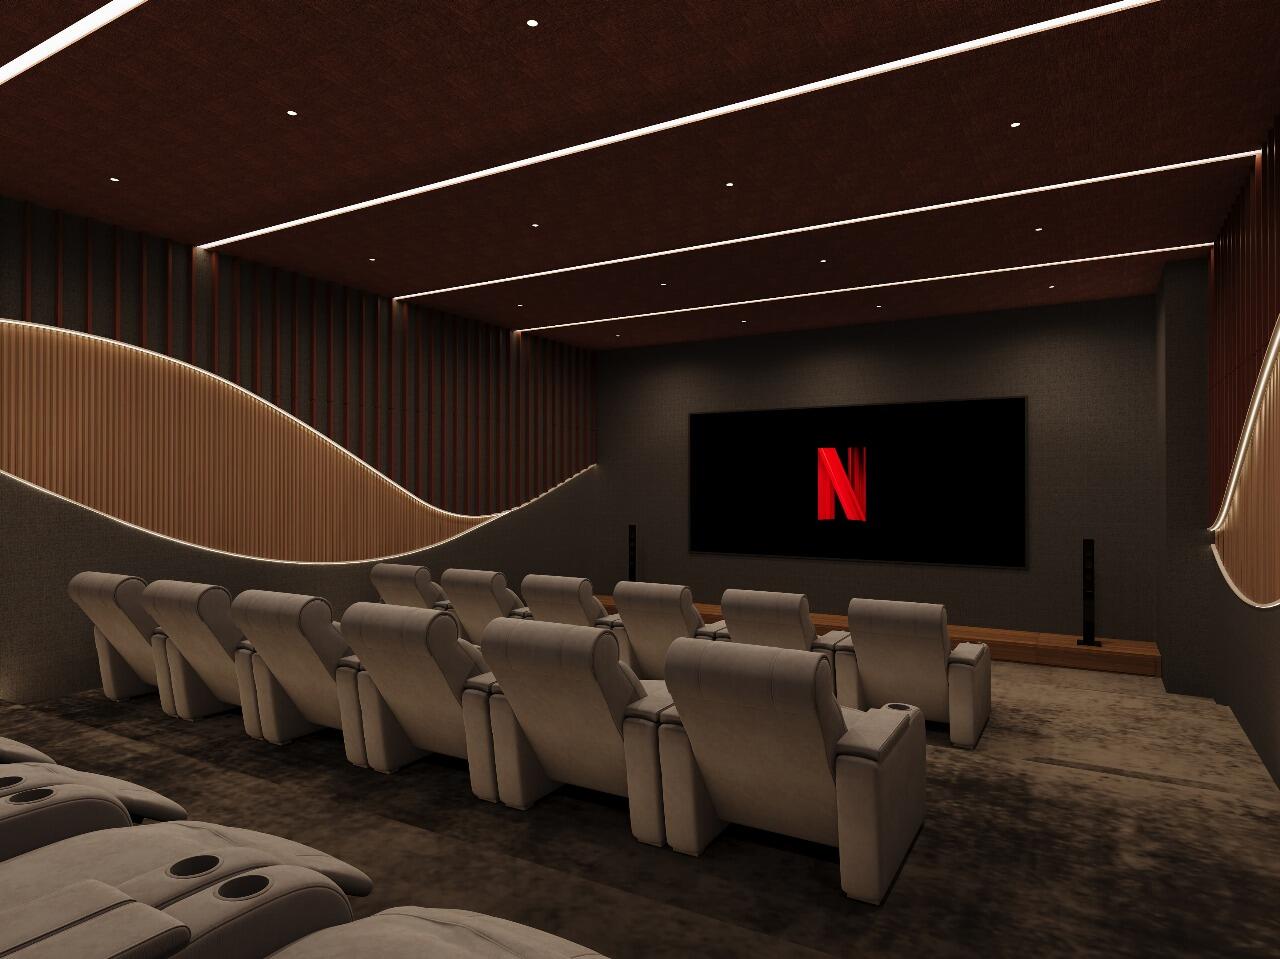
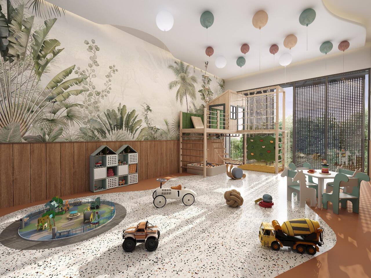
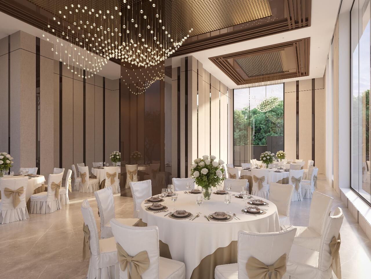
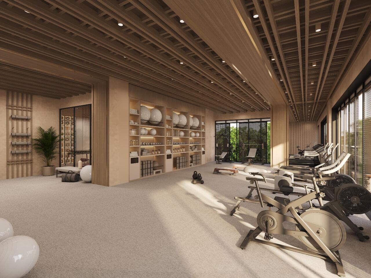
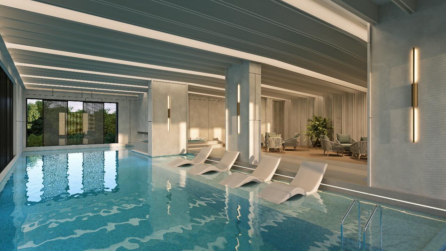
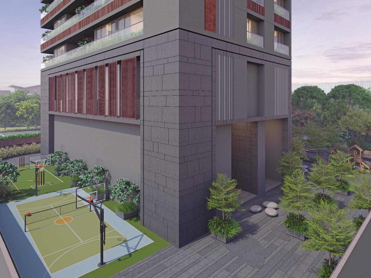
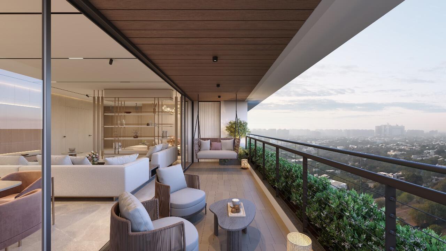
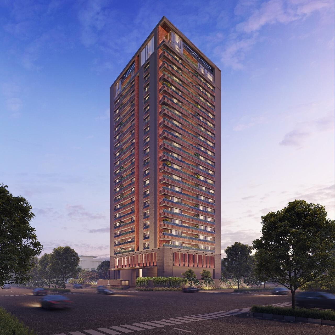
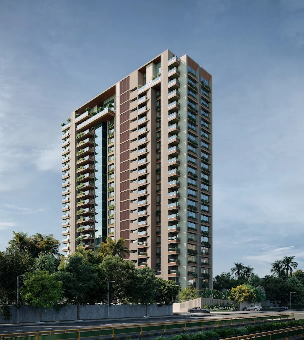
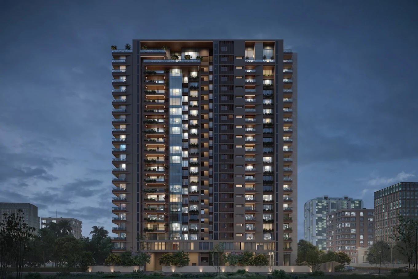
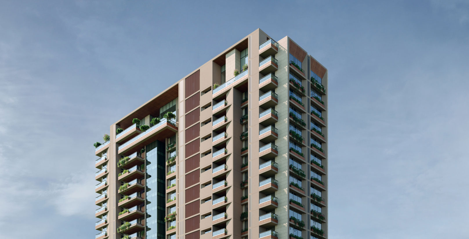
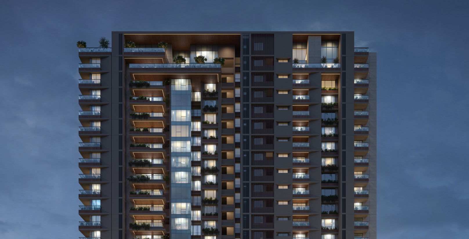
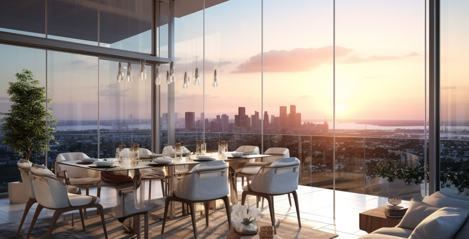
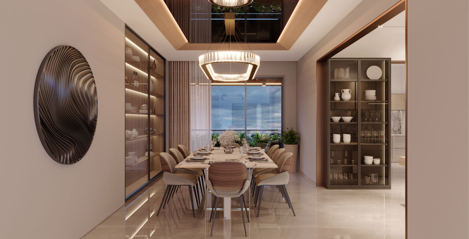
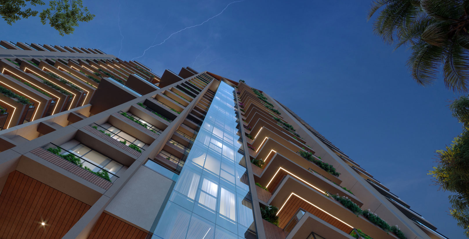
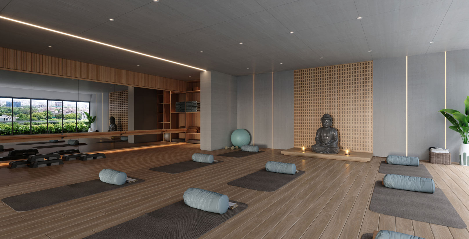
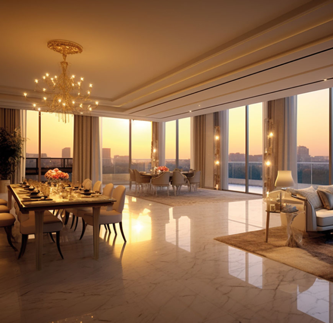
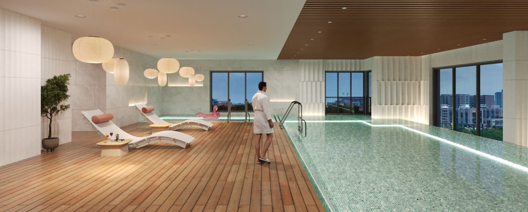
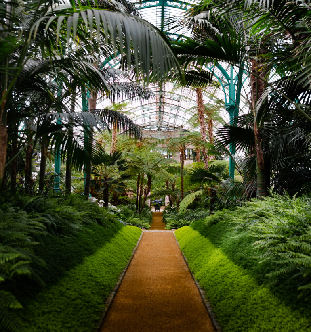
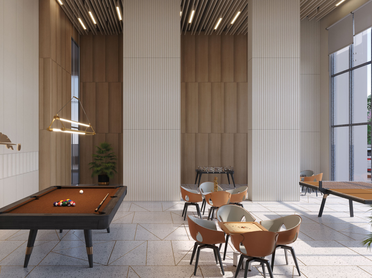
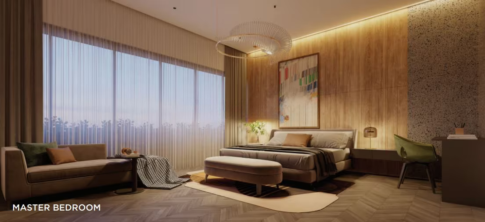
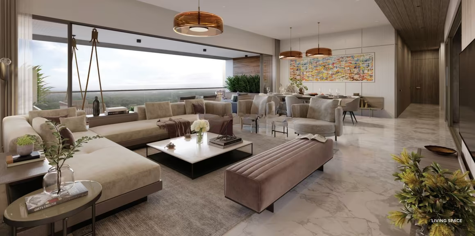
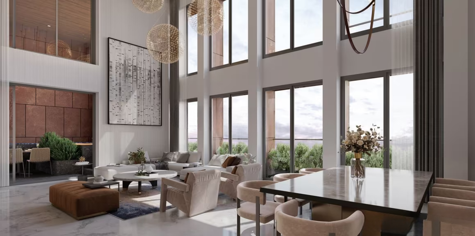
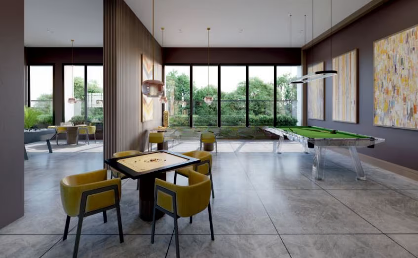
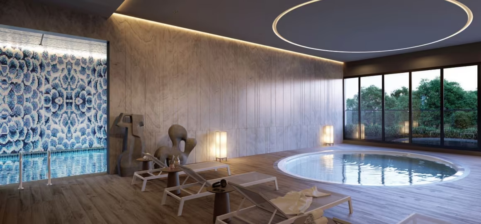
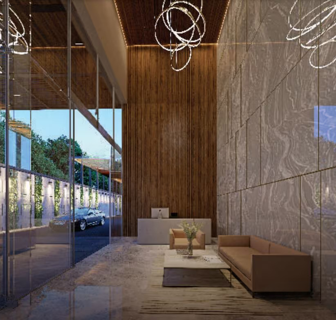
Ratnaakar Artesia Is a Ultra-Luxury High End Residential Apartment Located At Iskon Ambli, Ahmedabad. This Project Is Offering 4 & 5 BHK Apartment & Penthouse With Size 5,400 Sq.ft To 12,255 Sq.ft. This Project Has Two Tower With 148 Units. Project Offer Luxury Amenities That Suit Your Lifestyle Like Landscape Garden, Library, Intercom Facility, Gymnasium & Many More. Providing Nearby Landmark Include Epic Hospital, Malls And Market, Epic Hospital, Shalby Hospital, Anand Niketan School, Zebar School, Udgam School Etc.

RERA numberPR/GJ/AHMEDABAD/DASKROI/Ahmedabad Municipal Corporation/RAA14143/180924/310329

Layouts

Floor plans & configurations

Floor plans are gated so your request reaches an advisor who can confirm live inventory and exact pricing.
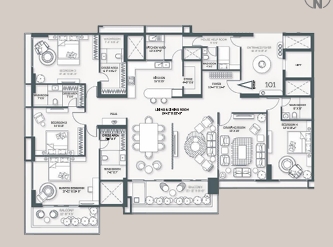
4 BHK Flat floor plan

See the complete layout

Unlock this plan with your name, phone and email.

Configuration4 BHK Flat
Area5,400 Sq.ft
Price₹5.40 Cr
Life within the project

Towers & amenities

TowerConfigurationUnits / floorLiftsStoreys
1 Tower A5 BHK, 6 BHK  Flat & Penthouse49G+21
1 Tower B4 BHK, 5 BHK Flat & Penthouse45G+21
Library
Security
Power Back Up
Indoor Games
Jogging Track
Intercom
Gymnasium
Waste Disposal
Service/Goods Lift
Vaastu Compliant
Garden
Senior Citizen Sitout
The neighbourhood

Location

Ratnaakar Artesia, Ambli Rd, nr. Meghmani Farm, off ISKCON, Sanidhya, Ahmedabad, Gujarat 380058

Open directions
Connected living

What’s nearby
busPublic Transportation1.5 km
hospitalEpic Hospital1.9 km
shoppingMall/Market2.4 km
hospitalShalby Hospital2.6 km
schoolAnand Niketan School2.6 km
schoolZebar School3.6 km
schoolUdgam School4.5 km
hospitalZYDUS HOSPITAL5.5 km
railwayRailway Station13 km
airportAirport19 km
Keep exploring

Similar properties nearby.

View local collection
Verified
Rajyash Richmond 2Rajyash Richmond 2 view 2Rajyash Richmond 2 view 3Rajyash Richmond 2 view 4Rajyash Richmond 2 view 5
1 / 5
ResidentialNew Launch

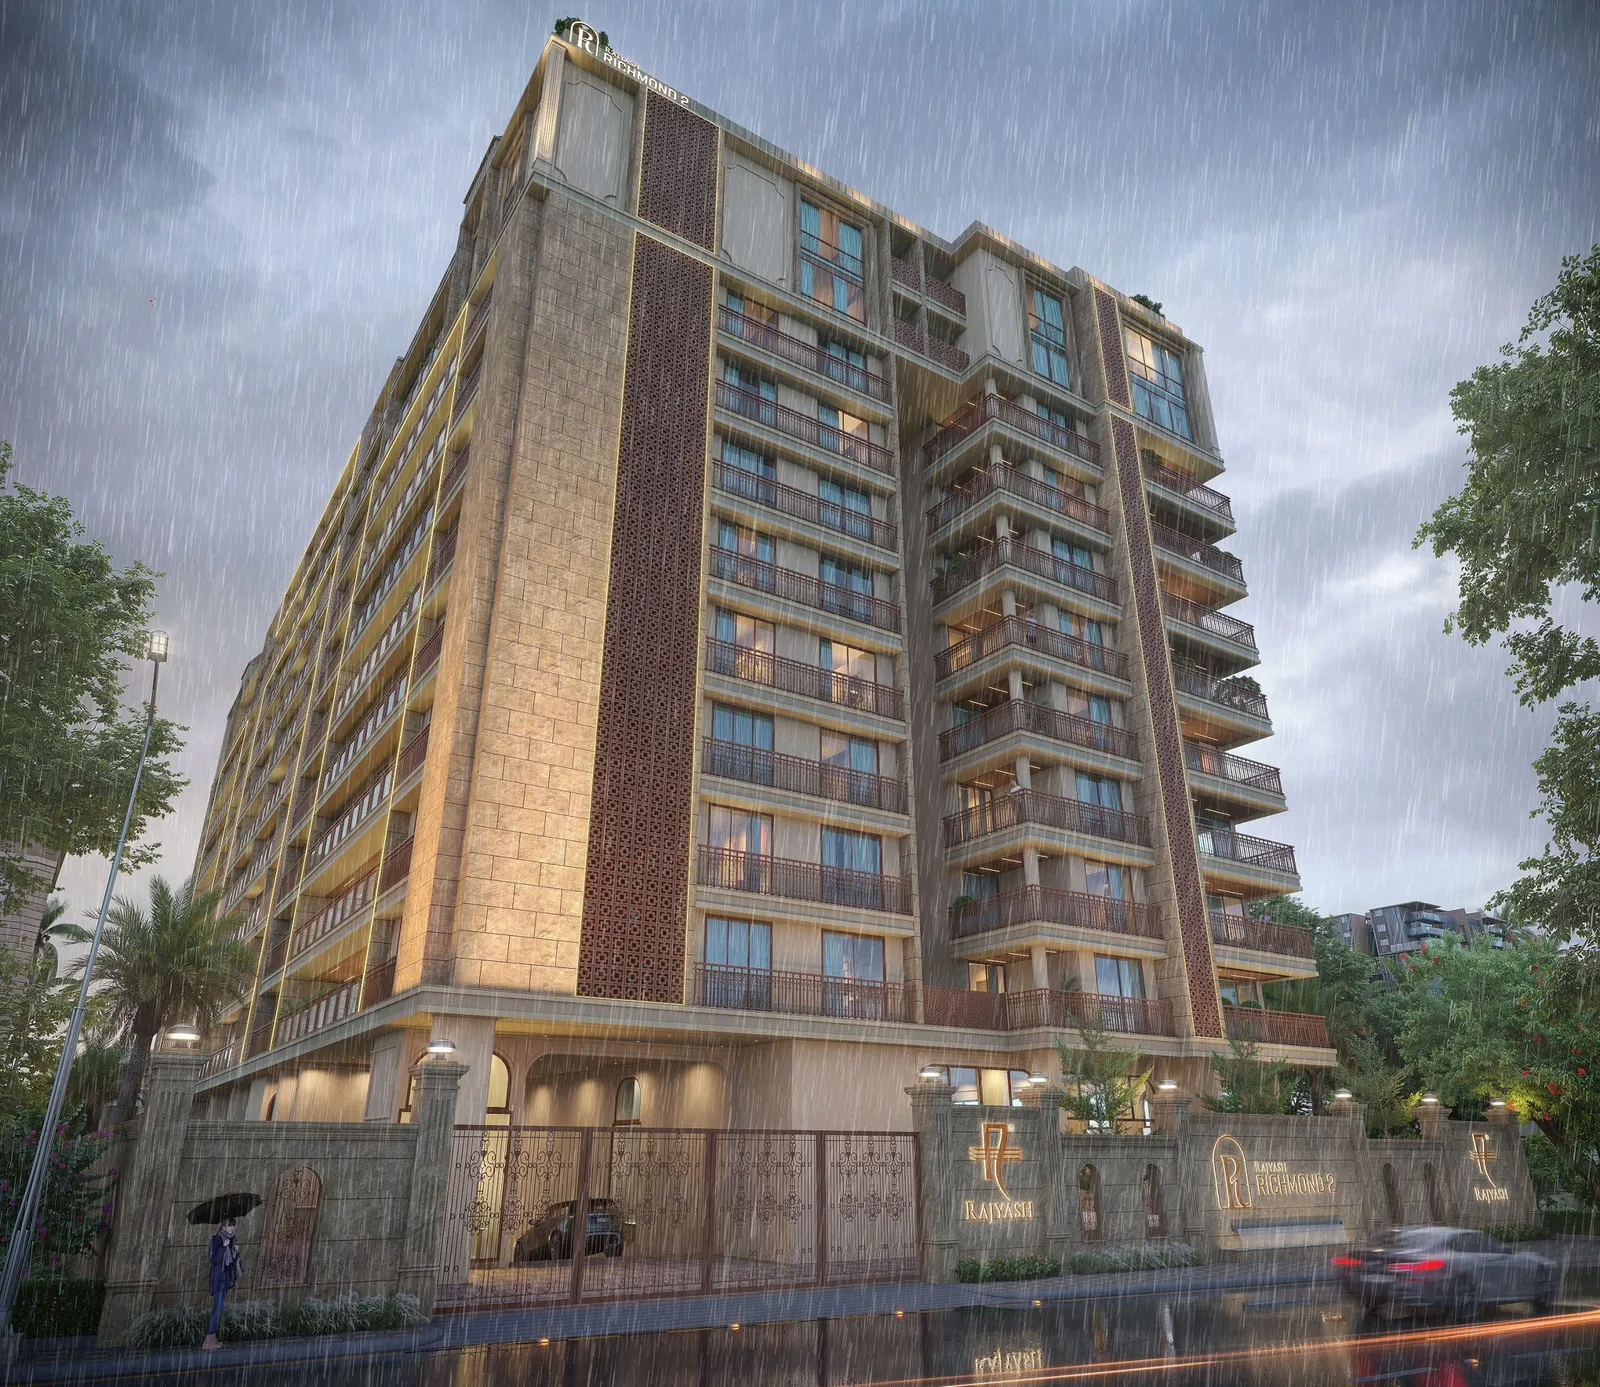
Rajyash Richmond 2

Rajyash Group

Iskon Ambli, Ahmedabad

4 BHK, 5 BHK 4,653 - 5,162 Sq.ft
Verified
HorizonHorizon view 2Horizon view 3Horizon view 4Horizon view 5Horizon view 6Horizon view 7Horizon view 8Horizon view 9Horizon view 10Horizon view 11Horizon view 12Horizon view 13Horizon view 14
1 / 14
ResidentialUnder Construction

Horizon

A. Shridhar · S.D Majesta · Vinayak Realty

Iskon Ambli, Ahmedabad

4 BHK, 5 BHK 5,445 Sq.ft
VerifiedCurated
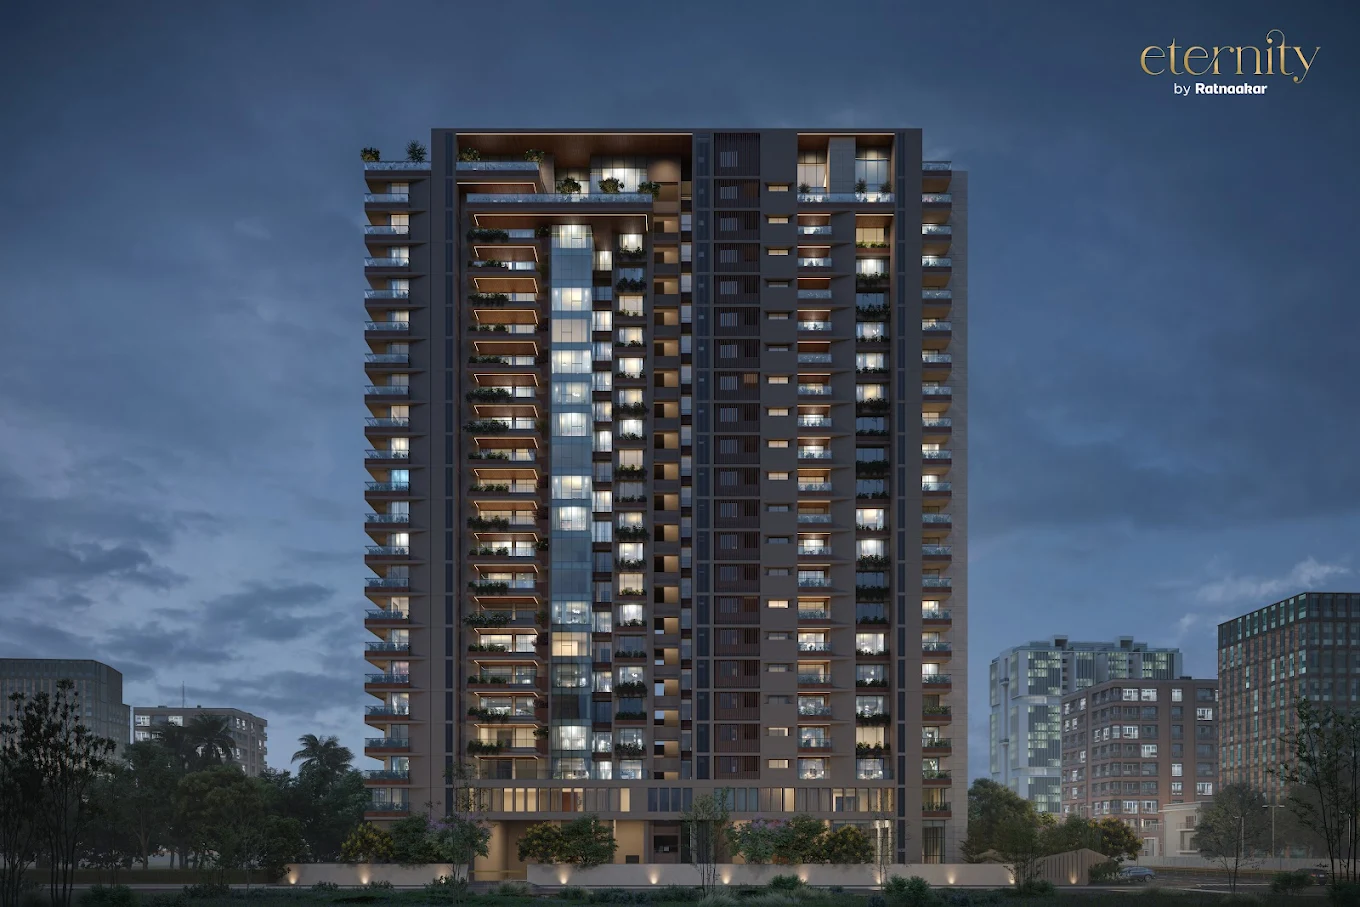
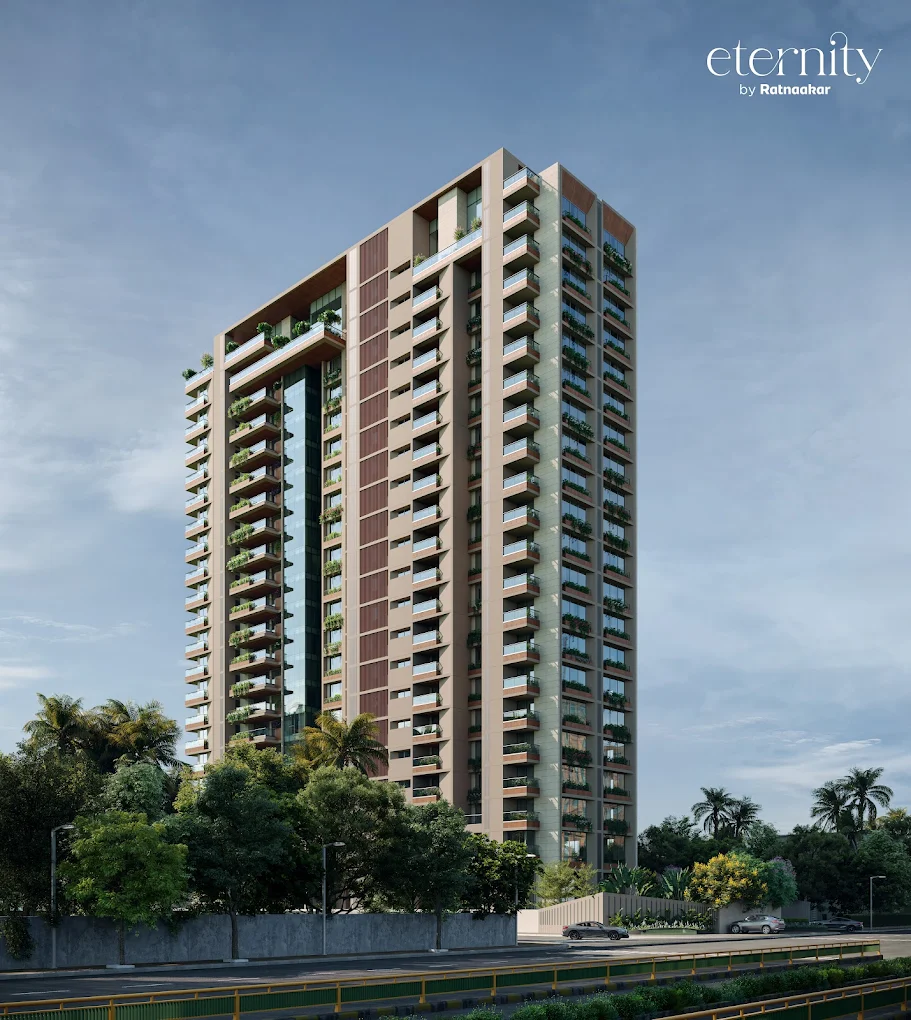
Eternity by RatnaakarEternity by Ratnaakar view 2Eternity by Ratnaakar view 3Eternity by Ratnaakar view 4Eternity by Ratnaakar view 5Eternity by Ratnaakar view 6Eternity by Ratnaakar view 7Eternity by Ratnaakar view 8Eternity by Ratnaakar view 9Eternity by Ratnaakar view 10Eternity by Ratnaakar view 11Eternity by Ratnaakar view 12Eternity by Ratnaakar view 13Eternity by Ratnaakar view 14Eternity by Ratnaakar view 15Eternity by Ratnaakar view 16Eternity by Ratnaakar view 17Eternity by Ratnaakar view 18
1 / 18
ResidentialUnder Construction

Eternity by Ratnaakar

Ratnaakar Buildspace

Iskon Ambli, Ahmedabad

4 BHK, 5 BHK 6,475 Sq.ft
VerifiedCurated
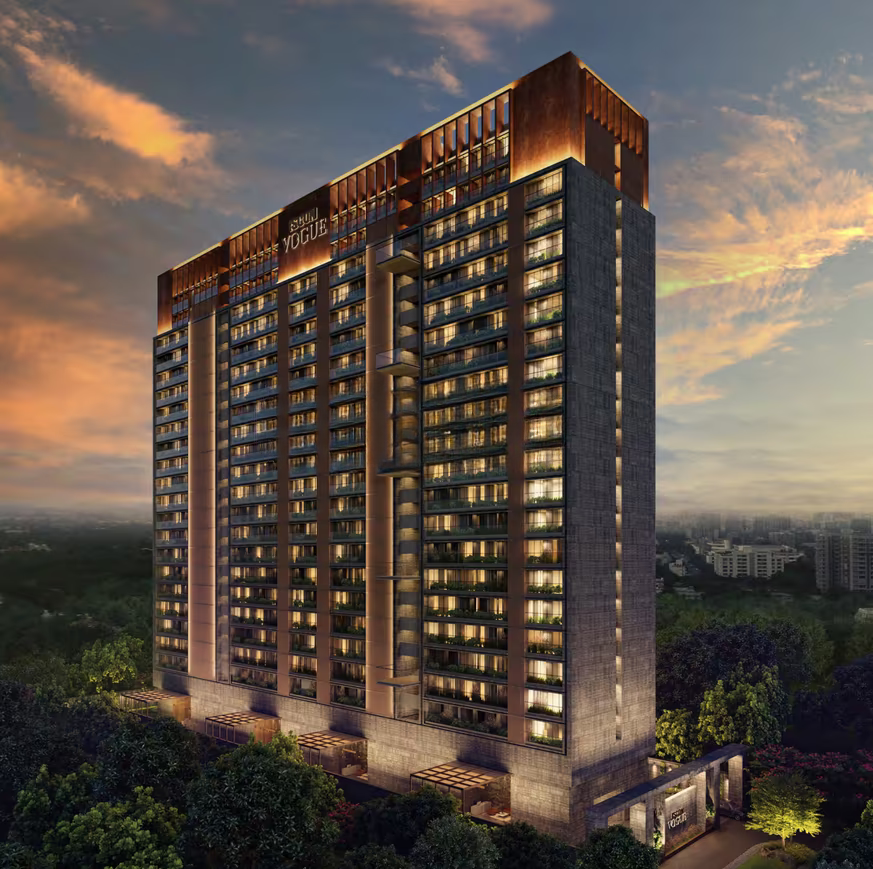
Iscon VogueIscon Vogue view 2Iscon Vogue view 3Iscon Vogue view 4Iscon Vogue view 5Iscon Vogue view 6Iscon Vogue view 7Iscon Vogue view 8
1 / 8
ResidentialUnder Construction

Iscon Vogue

Iscon Group

Iskon Ambli, Ahmedabad

4 BHK, 5 BHK 6,045 - 6,065 Sq.ft