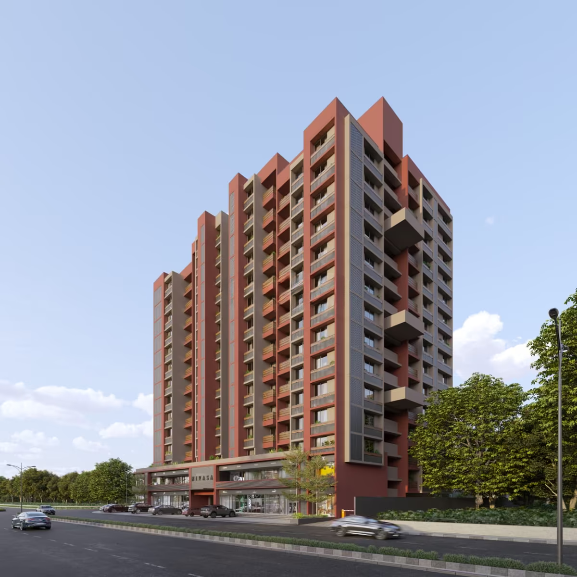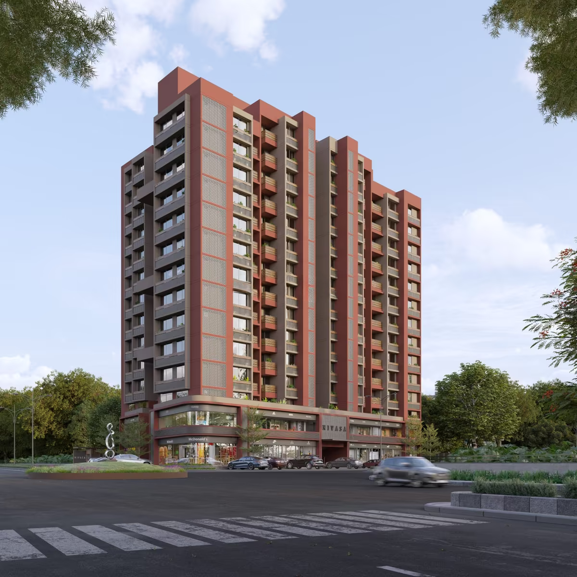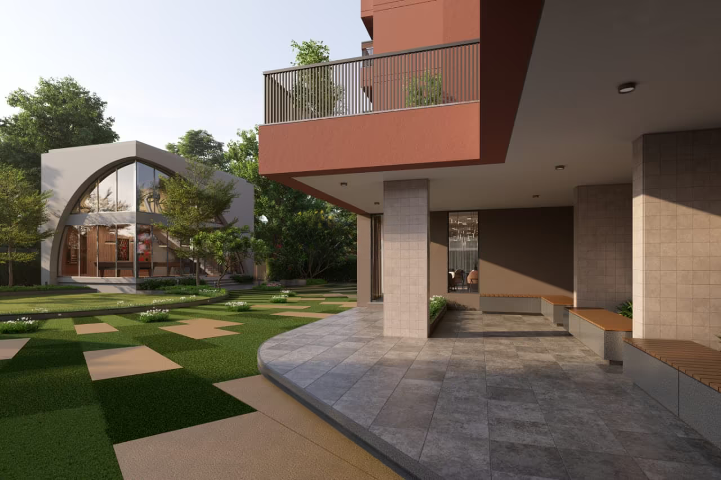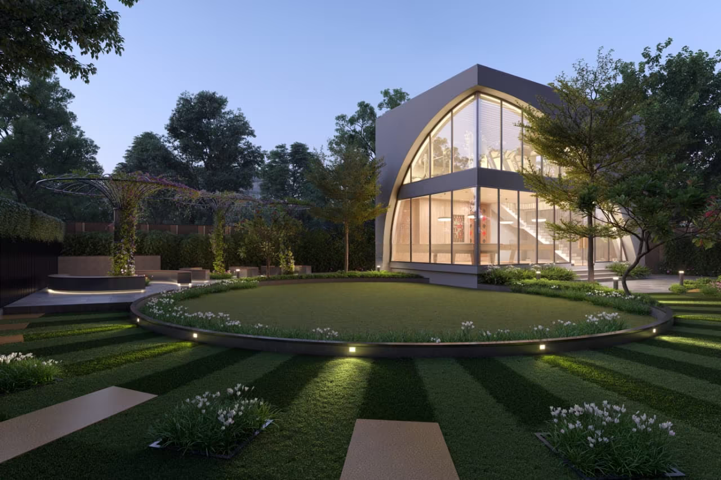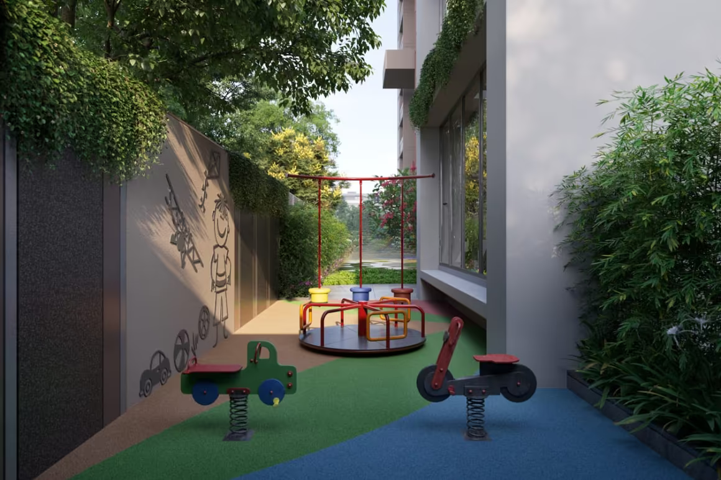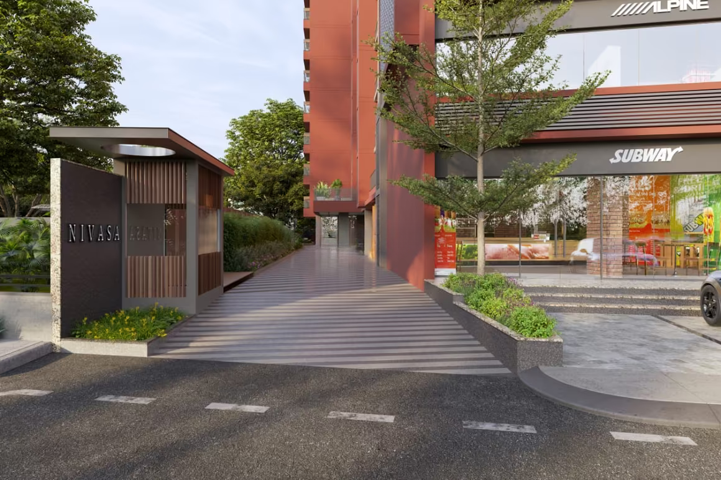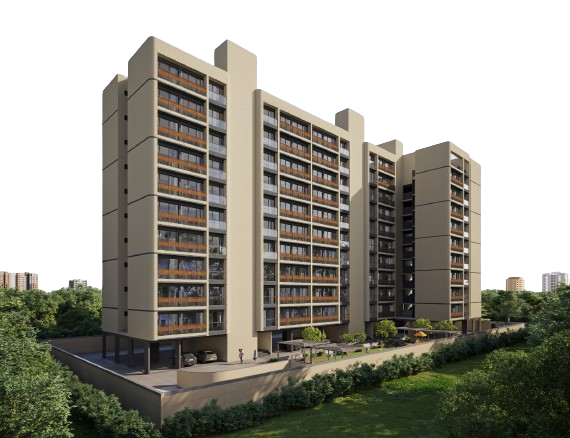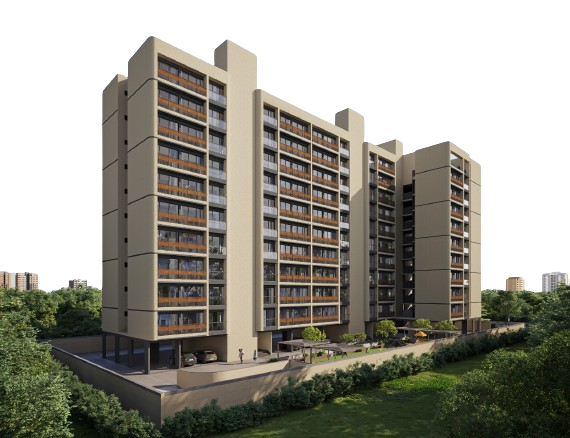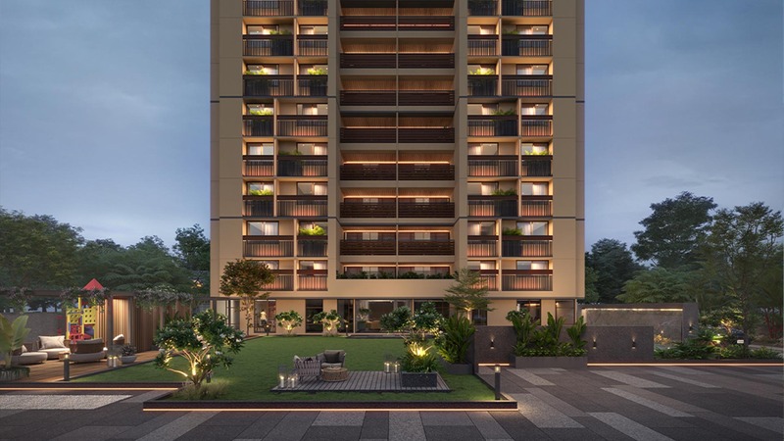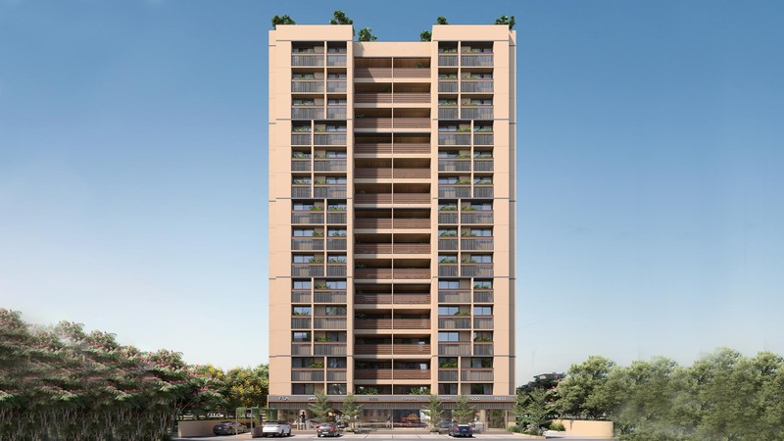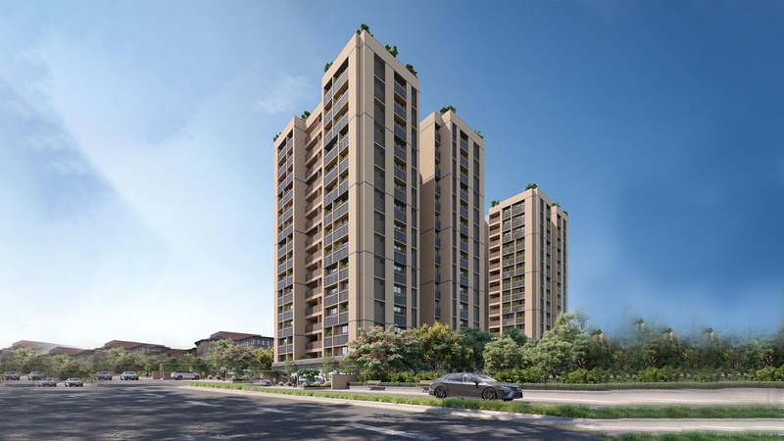
Drag the image or use the arrows to explore every view.
Vedant Zade
Chandkheda, Ahmedabad
By Kalash Group · Vedant Group Of Company
Overview
- Property type
- Flat
- Configurations
- 2 BHK, 2.5 BHK, 3 BHK
- Possession
- Mar-2028
- Project stage
- Under Construction
- Total area
- 5,518 Sq.yrd
- Total units
- 218
- Launch date
- Sep-2024
- Purchase type
- New Booking
About Vedant Zade
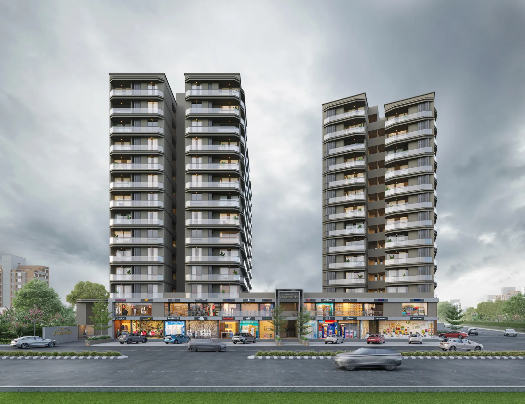
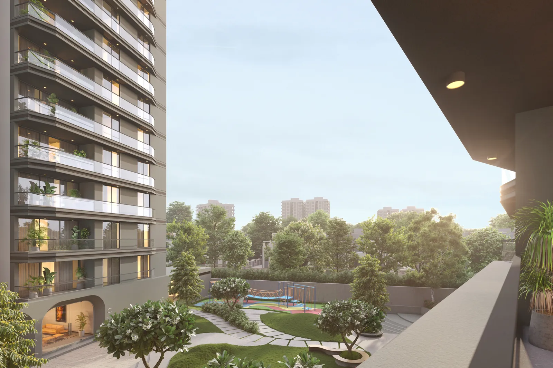
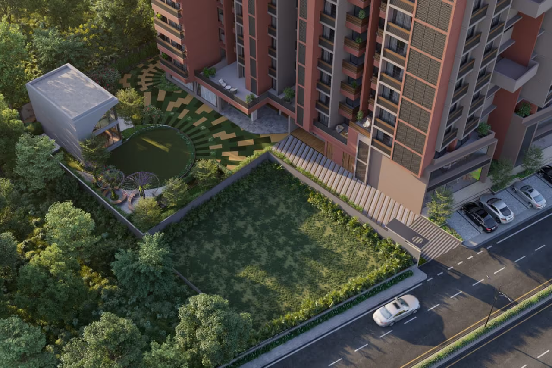
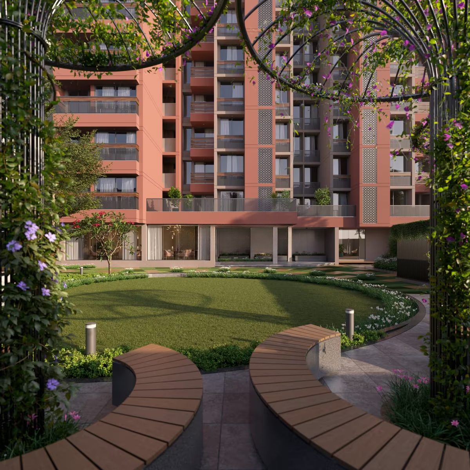
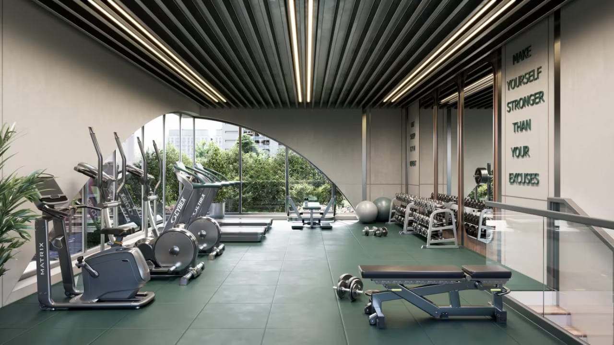
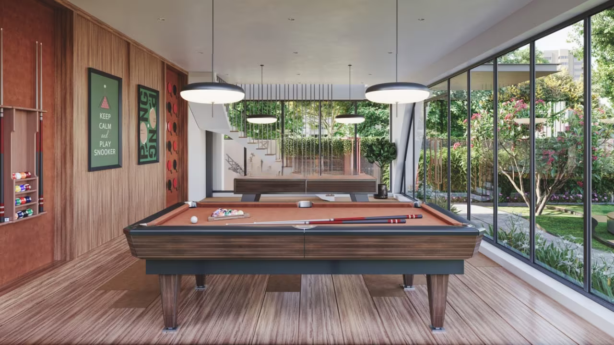
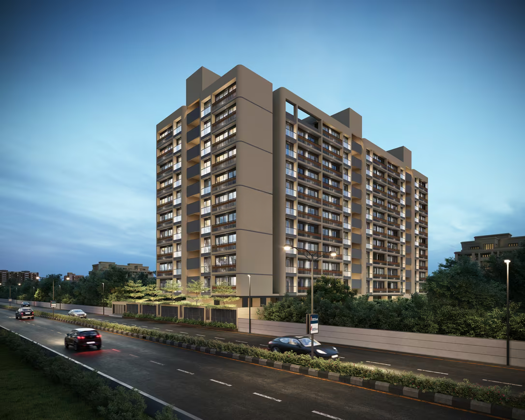
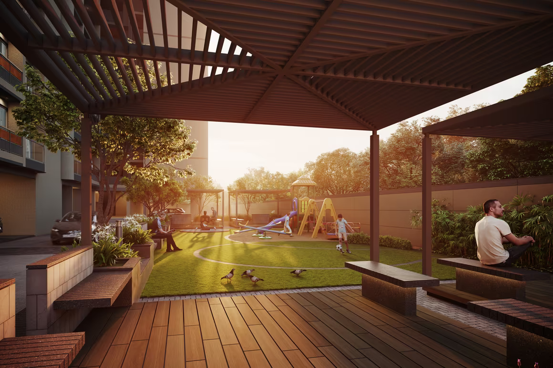
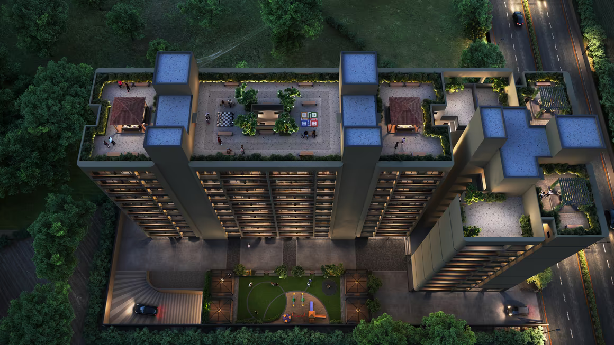
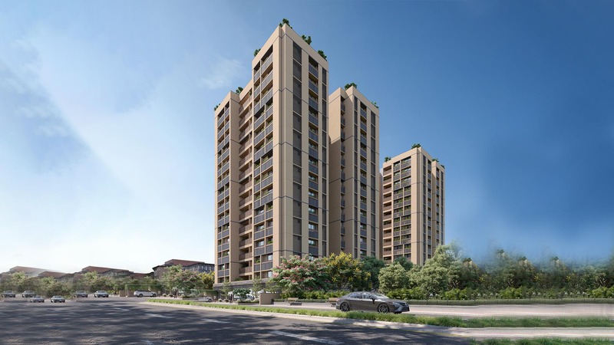
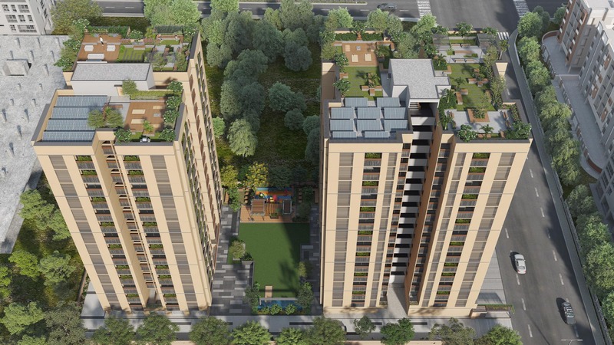
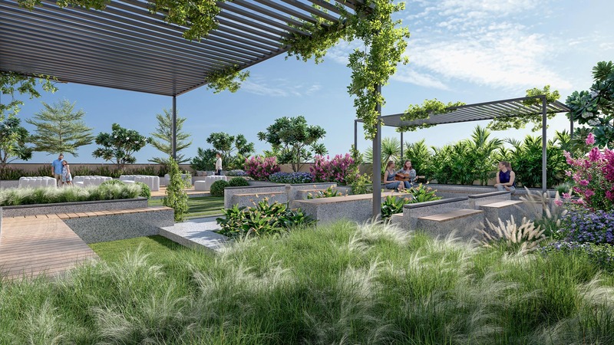
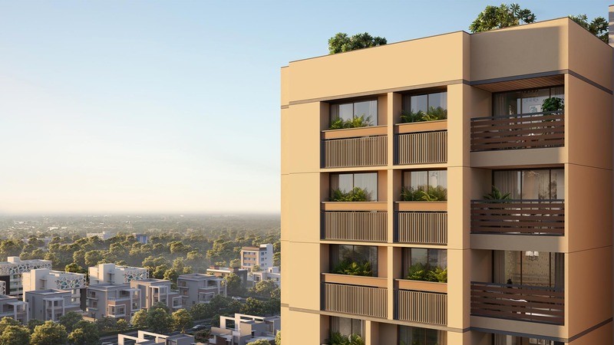
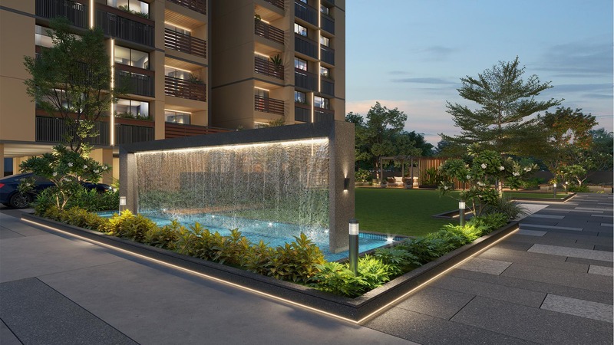
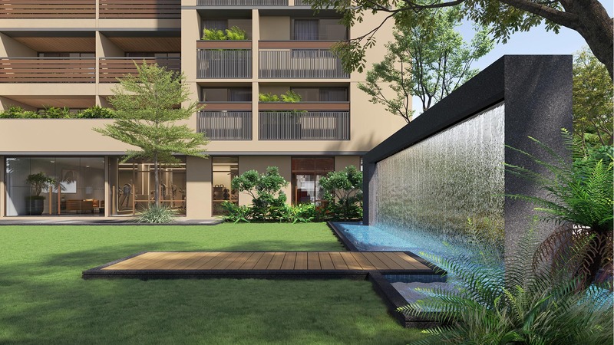
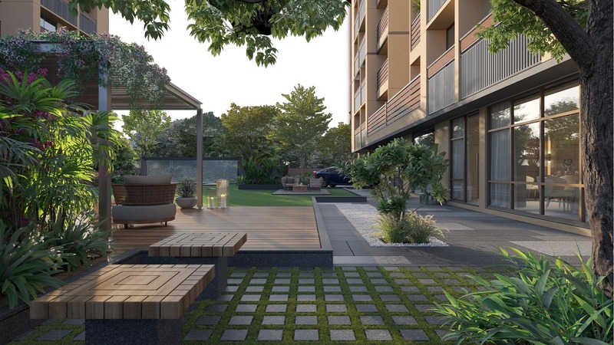
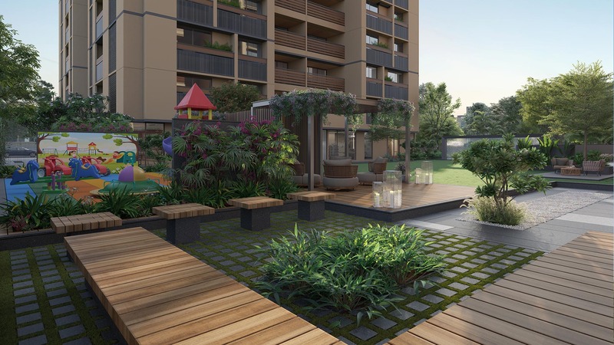
Vedant Zade is a Premium Residential Apartment Located at Chandkheda, Ahmedabad. This Project Offering 2, 2.5 & 3 BHK Apartment with Size 175 Sq.yrd to 217 Sq.yrd. This Project has Three Tower With 218 Units. Project Offer Luxury Amenities that Suit your Lifestyle like Landscape Garden, Vastu Complaint, CCTV, Secuirity, Gymnasium, Carrom, Indoor Games, Solar Panel, Yoga Room, Fire Place & Many More. Major Nearby Landmark Include Public Transportation, Mall/Market, Devpriya Women's Hospital, Pushp Hospital And Maternity Home, Shaurya Pre School, Euro Kids School, Earth School, ABC Hospital, Railway Station Etc.
RERA numberPR/GJ/GANDHINAGAR/GANDHINAGAR/Gandhinagar Municipal Corporation/MAA14361/281024/310328
Floor plans & configurations
Floor plans are gated so your request reaches an advisor who can confirm live inventory and exact pricing.
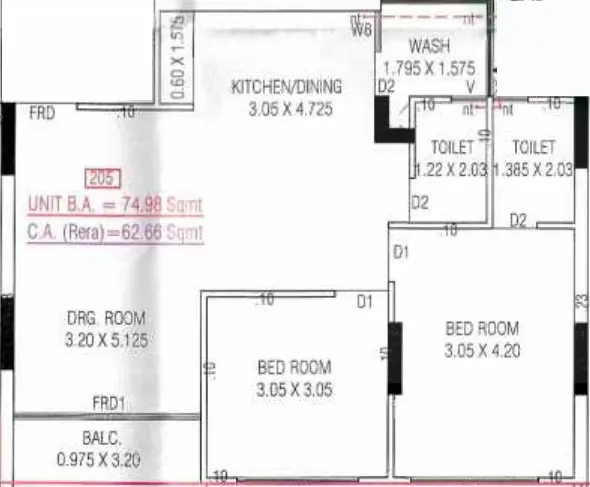
See the complete layout
Unlock this plan with your name, phone and email.
Towers & amenities
Location
opp. Ashtak Elegance, opp. Kadi Nagrik Bank, Tragad, Chandkheda, Ahmedabad, Gujarat 382424
Open directions